
Save
Ask
Tour
Hide
$399,000
267 Days On Site
900 S 94TH Street 1092Chandler, AZ 85224
For Sale|Townhouse|Active
3
Beds
3
Total Baths
2
Full Baths
1
Partial Bath
1,534
SqFt
$260
/SqFt
2008
Built
Subdivision:
VIA DE CIELO A CONDOMINIUM
County:
Maricopa
Call Now: 602-677-9038
Is this the listing for you? We can help make it yours.
602-677-9038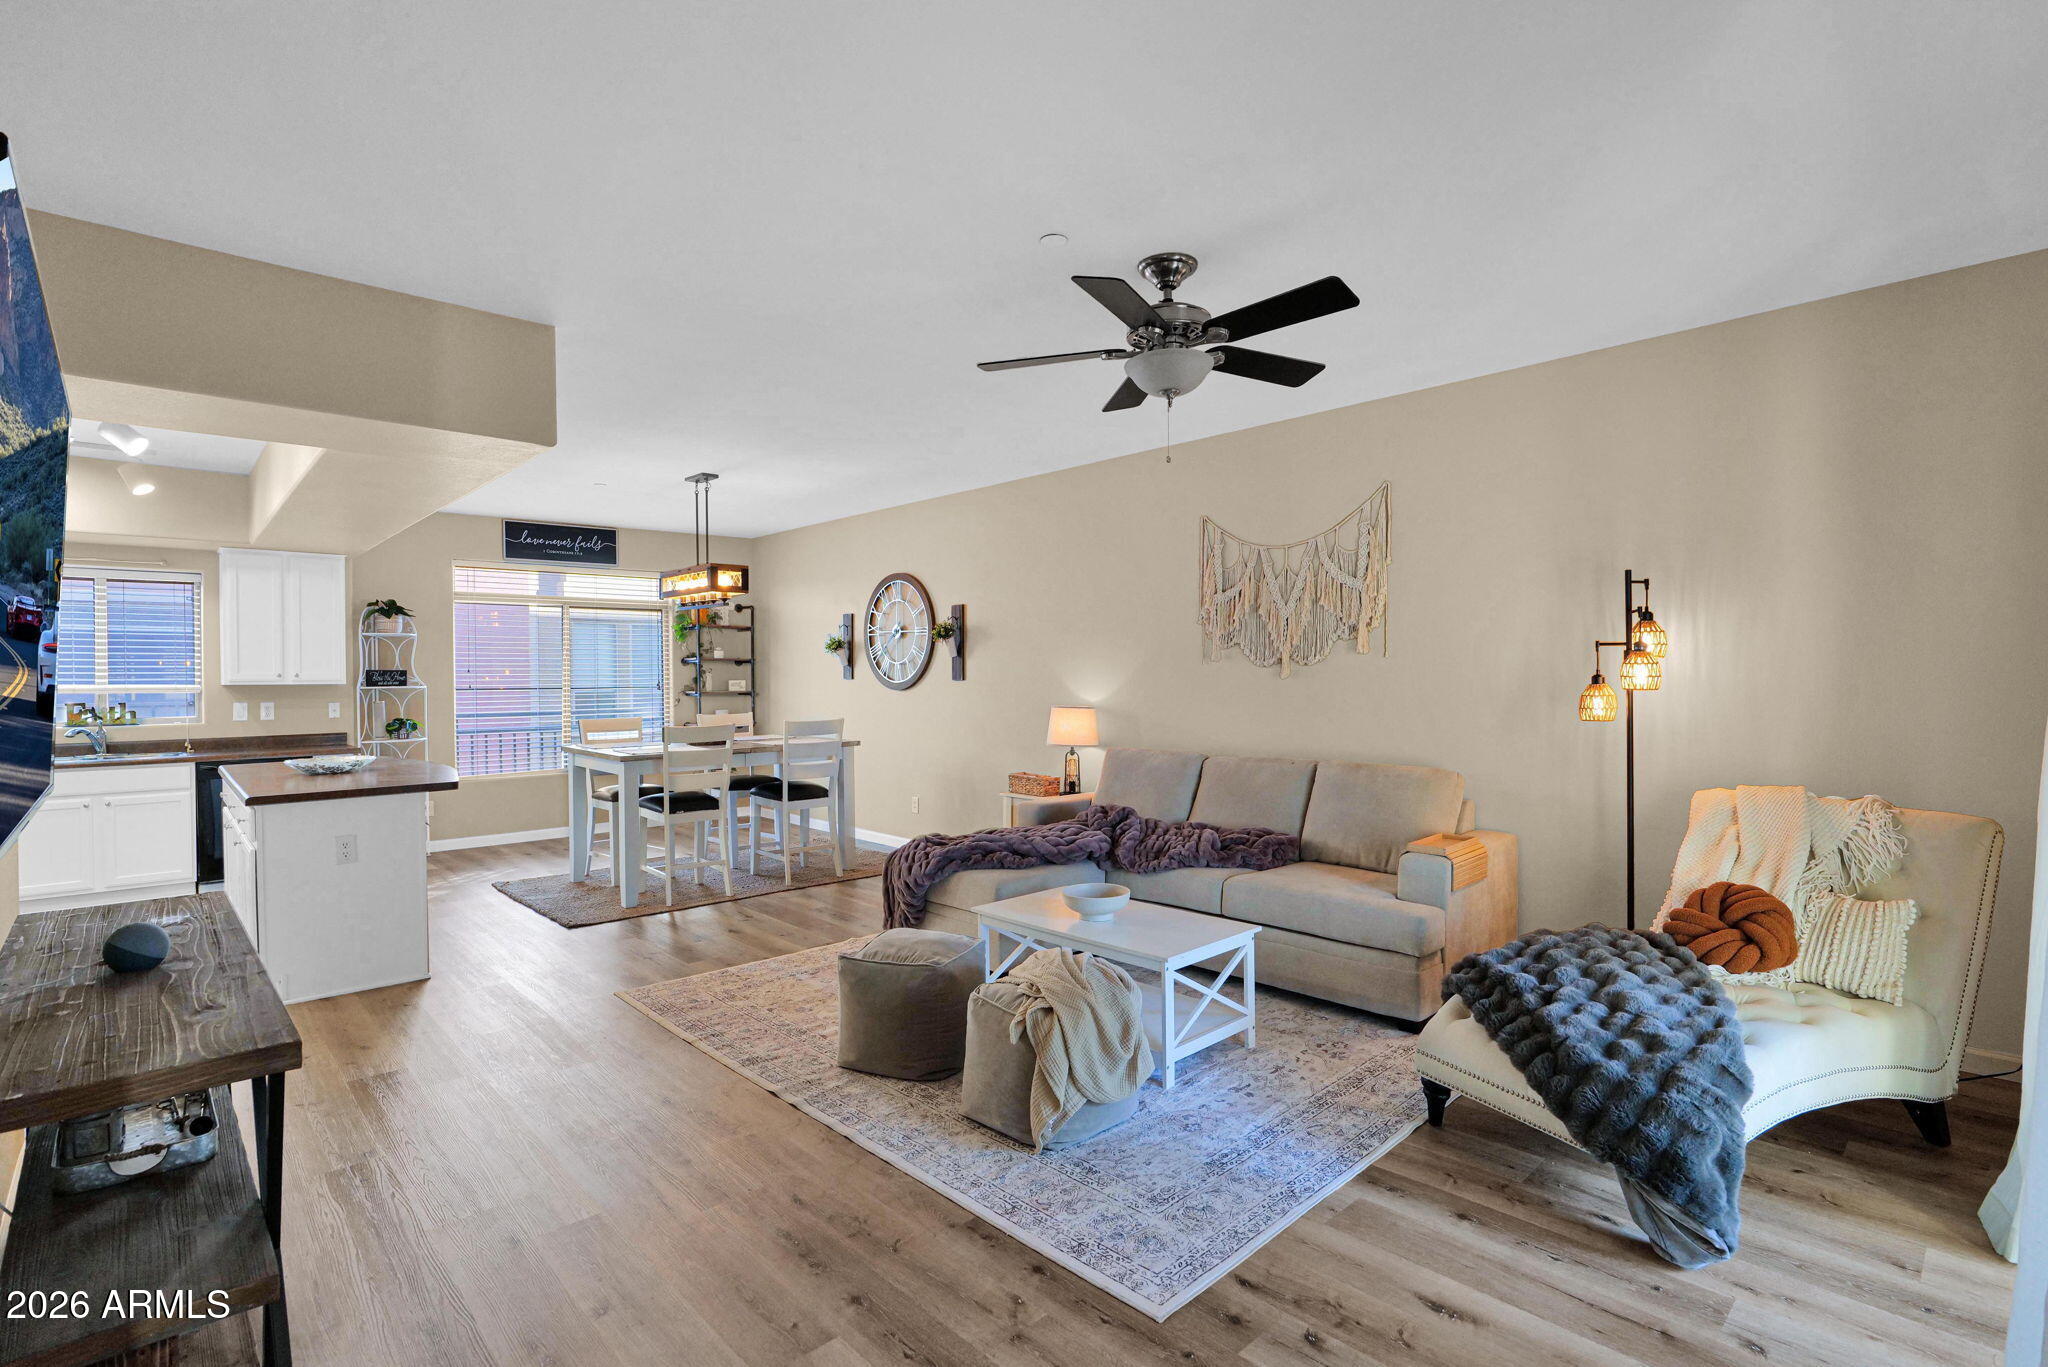
Save
Ask
Tour
Hide
Mortgage Calculator
Monthly Payment (Est.)
Enter an interest rate to see your estimated monthly payment.Calculator powered by Showcase IDX, a Constellation1 Company. Copyright ©2026 Information is deemed reliable but not guaranteed.
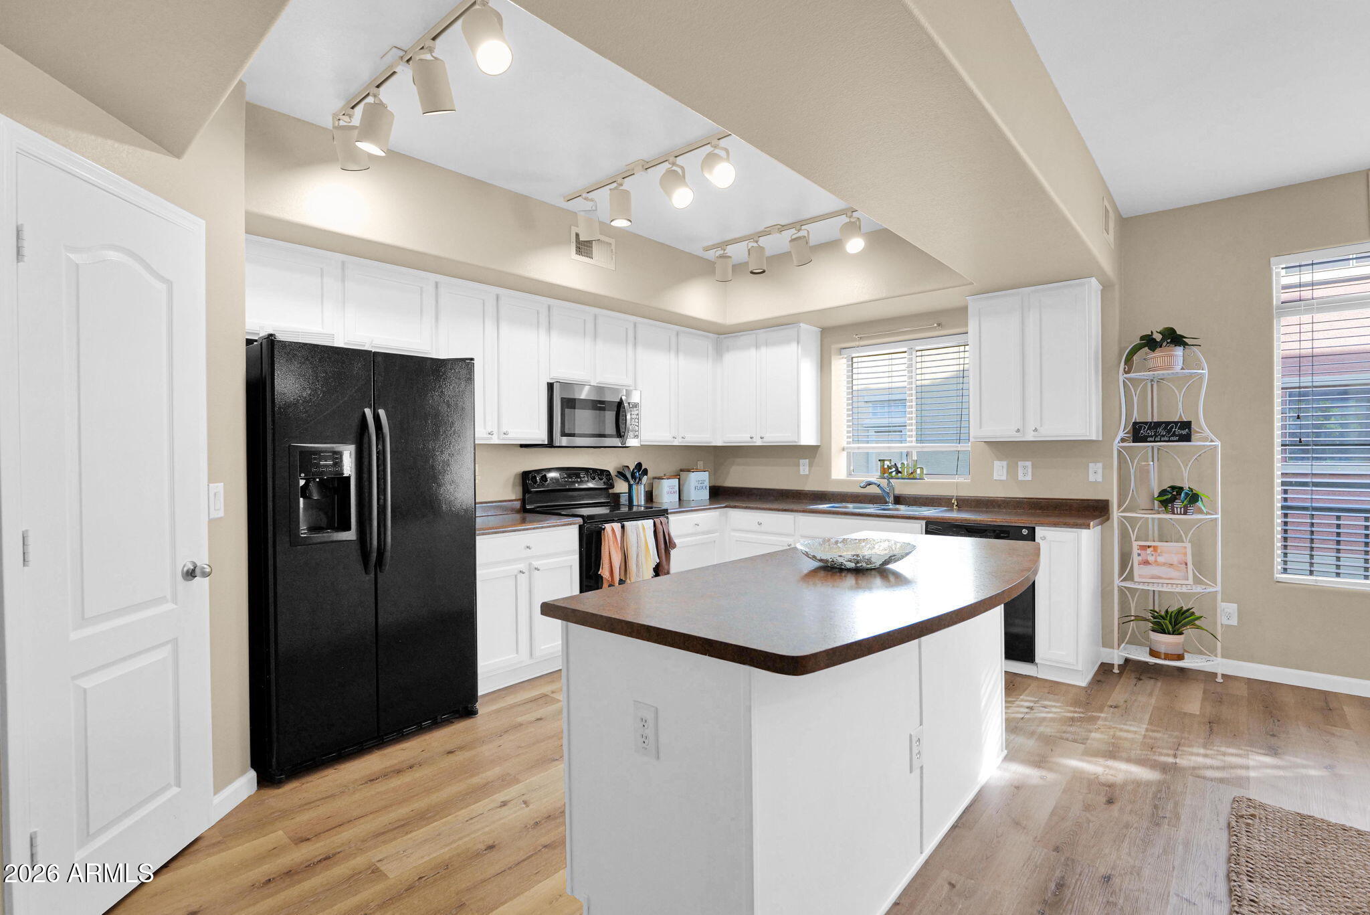
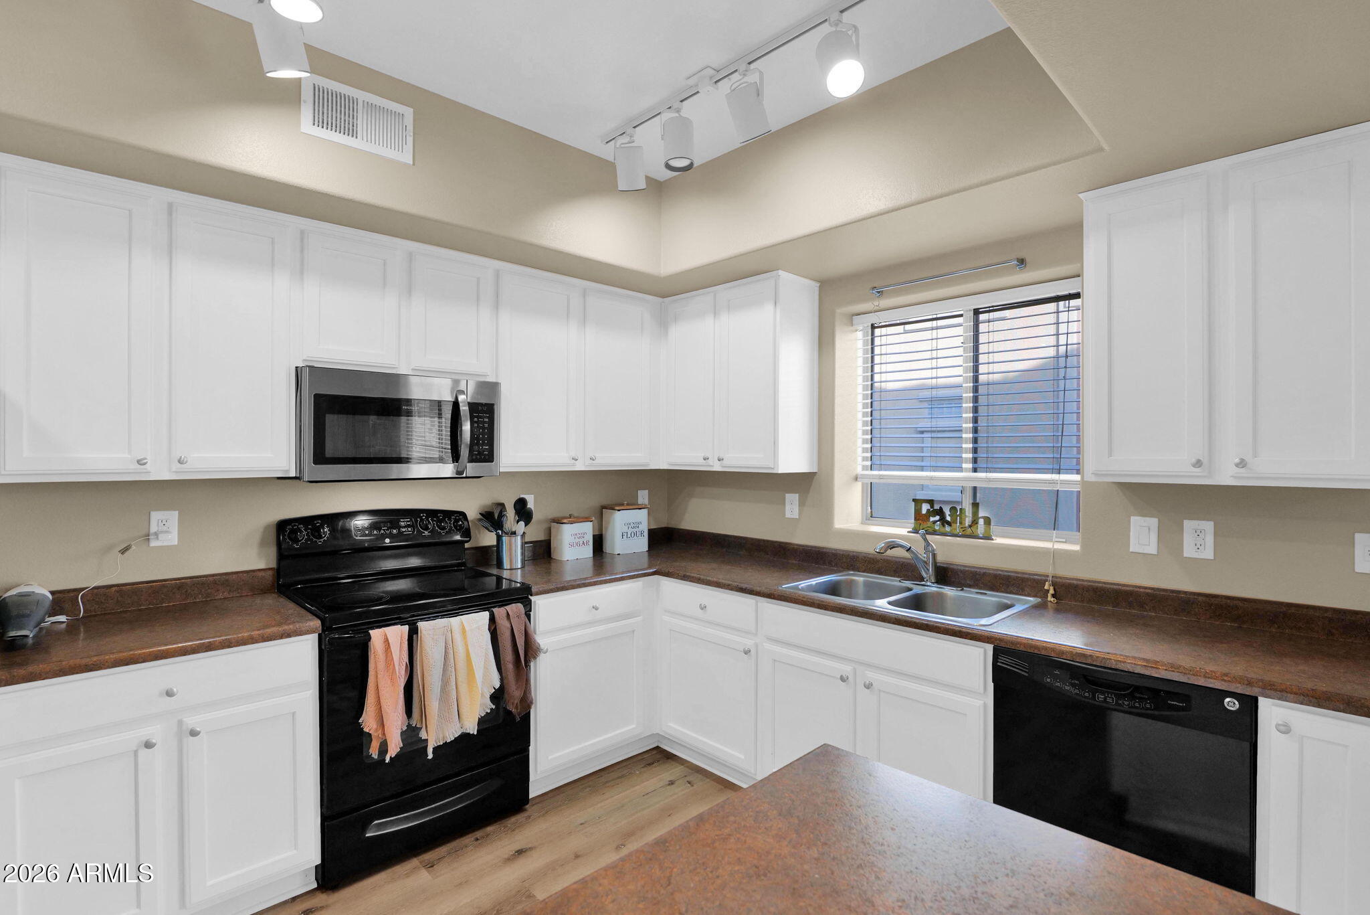
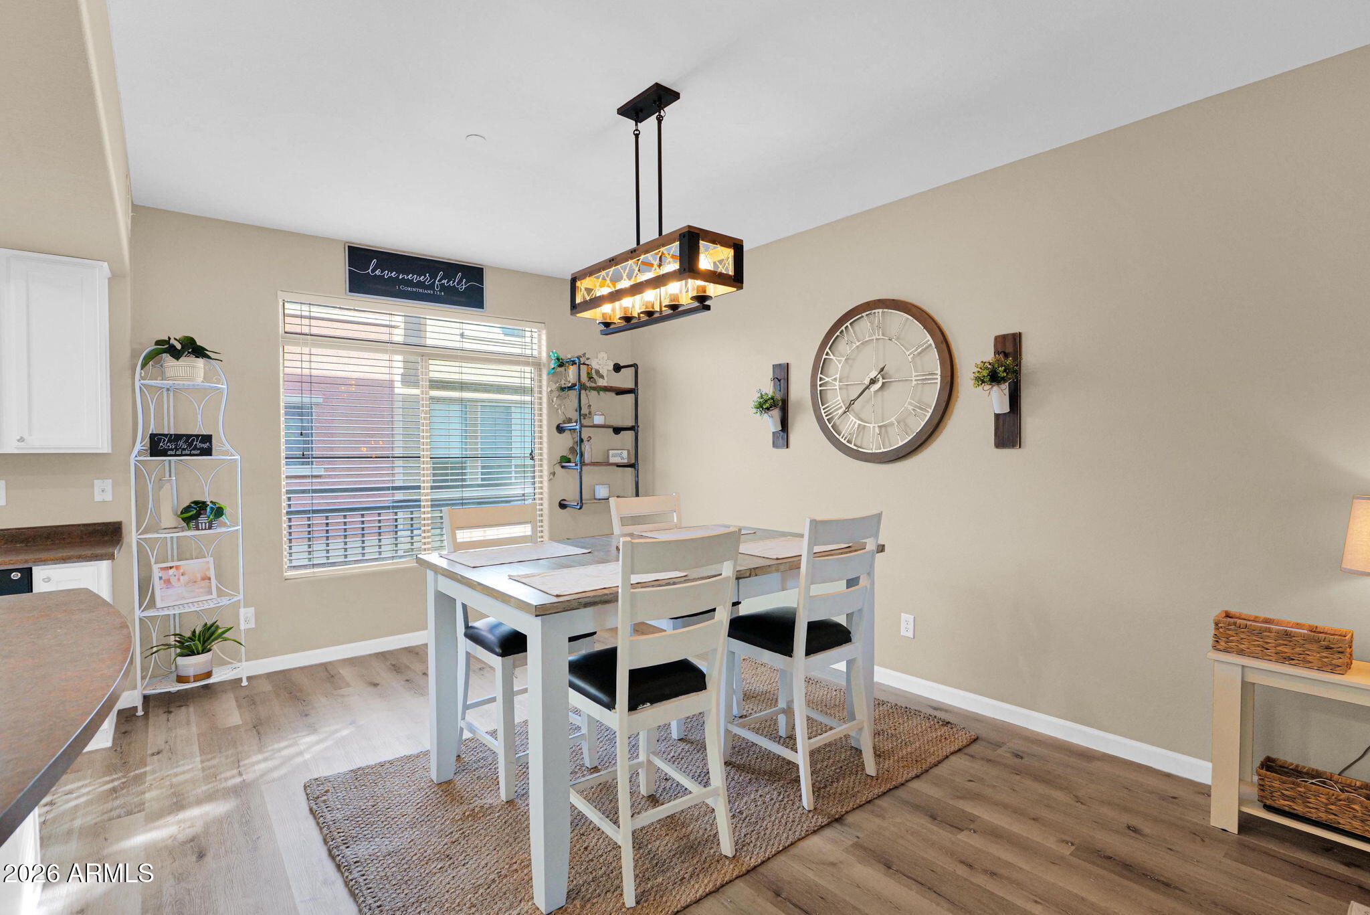
Lock-and-leave lifestyle at its finest! This updated Chandler gem in the gated Via De Cielo community offers a rare blend of location and low-maintenance ease.The Home with an Open-concept great room, upgraded wood-style flooring, and a primary suite with a generous walk-in closet. The Perks include an Attached 2-car garage, private balcony, and laundry on the same level as the bedrooms. The Location is Minutes from Intel, Microchip, and Dignity Health, with easy access to the 101 and 202. Whether you're looking for your first home or a high-value investment, this move-in-ready property delivers.
Save
Ask
Tour
Hide
Listing Snapshot
Price
$399,000
Days On Site
267 Days
Bedrooms
3
Inside Area (SqFt)
1,534 sqft
Total Baths
3
Full Baths
2
Partial Baths
1
Lot Size
0.02 Acres
Year Built
2008
MLS® Number
6973247
Status
Active
Property Tax
$1,761
HOA/Condo/Coop Fees
$254 monthly
Sq Ft Source
Assessor
Friends & Family
Recent Activity
| 3 days ago | Listing updated with changes from the MLS® | |
| 4 months ago | Price changed to $399,000 | |
| 9 months ago | Listing first seen on site |
General Features
Acres
0.02
Cross Street
Dobson and Frye
Disclosures
Seller Discl AvailAgency Discl Req
Garage
Yes
Garage Spaces
2
Land Lease
No
Levels
Two
Number Of Stories
2
Parking
Garage Door Opener
Property Sub Type
Townhouse
Sewer
Public Sewer
SqFt Total
1534
Water Source
Public
Interior Features
Appliances
DishwasherDisposalRefrigeratorMicrowaveWasherDryer
Cooling
Ceiling Fan(s)Central Air
Flooring
CarpetLaminate
Heating
Electric
Interior
Eat-in KitchenBreakfast BarPantryKitchen IslandHigh Speed InternetHigh Ceilings
Laundry Features
Inside
Save
Ask
Tour
Hide
Exterior Features
Construction Details
Stucco
Fencing
None
Patio And Porch
Patio
Pool Features
Fenced
Roof
Composition
Spa Features
None
Community Features
Association Fee
$254.0
Association Fee Frequency
Monthly
Community Features
Playground
School District
Chandler Unified District #80
Township
1S
Financing Terms Available
CashVA LoanFHAConventional
Schools
School District
Chandler Unified District #80
Elementary School
Dr Howard K Conley Elementary School
Middle School
Bogle Junior High School
High School
Hamilton High School
Listing courtesy of RE/MAX Fine Properties.

All information should be verified by the recipient and none is guaranteed as accurate by ARMLS. Copyright 2026 Arizona Regional Multiple Listing Service, Inc. All rights reserved.
Last checked: 2026-10-17 04:19 PM UTC
All information should be verified by the recipient and none is guaranteed as accurate by ARMLS. Copyright 2026 Arizona Regional Multiple Listing Service, Inc. All rights reserved.
Last checked: 2026-10-17 04:19 PM UTC
Neighborhood & Commute
Source: Walkscore
Disclosure: Community information and market data powered by Constellation Data Labs. Information is deemed reliable but not guaranteed.
Save
Ask
Tour
Hide