Save
Ask
Tour
Hide
Share
$399,900
150 Days On Site

900 S 94TH Street 1188
Chandler, AZ 85224

For Sale|Townhouse|Active
4
Beds
3
Total Baths
3
Full Baths
1,701
SqFt
$235
/SqFt
2009
Built
Subdivision:
VIA DE CIELO A CONDOMINIUM
County:
Maricopa
Call Now: 602-677-9038
Is this the listing for you? We can help make it yours.
602-677-9038
900 S 94TH Street 1188900 S 94TH Street 1188900 S 94TH Street 1188900 S 94TH Street 1188
Save
Ask
Tour
Hide
Share

Mortgage Calculator

Monthly Payment (Est.)

Enter an interest rate to see your estimated monthly payment.
Calculator powered by Showcase IDX, a Constellation1 Company. Copyright ©2026 Information is deemed reliable but not guaranteed.

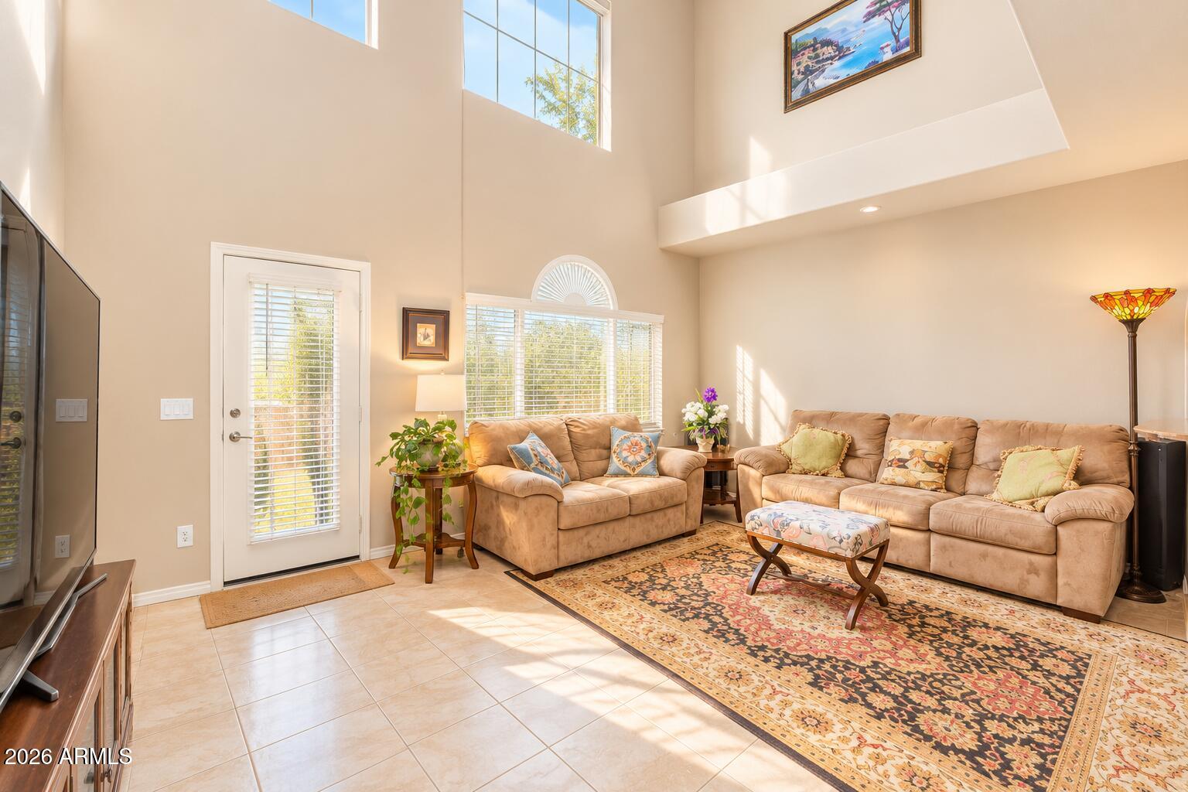
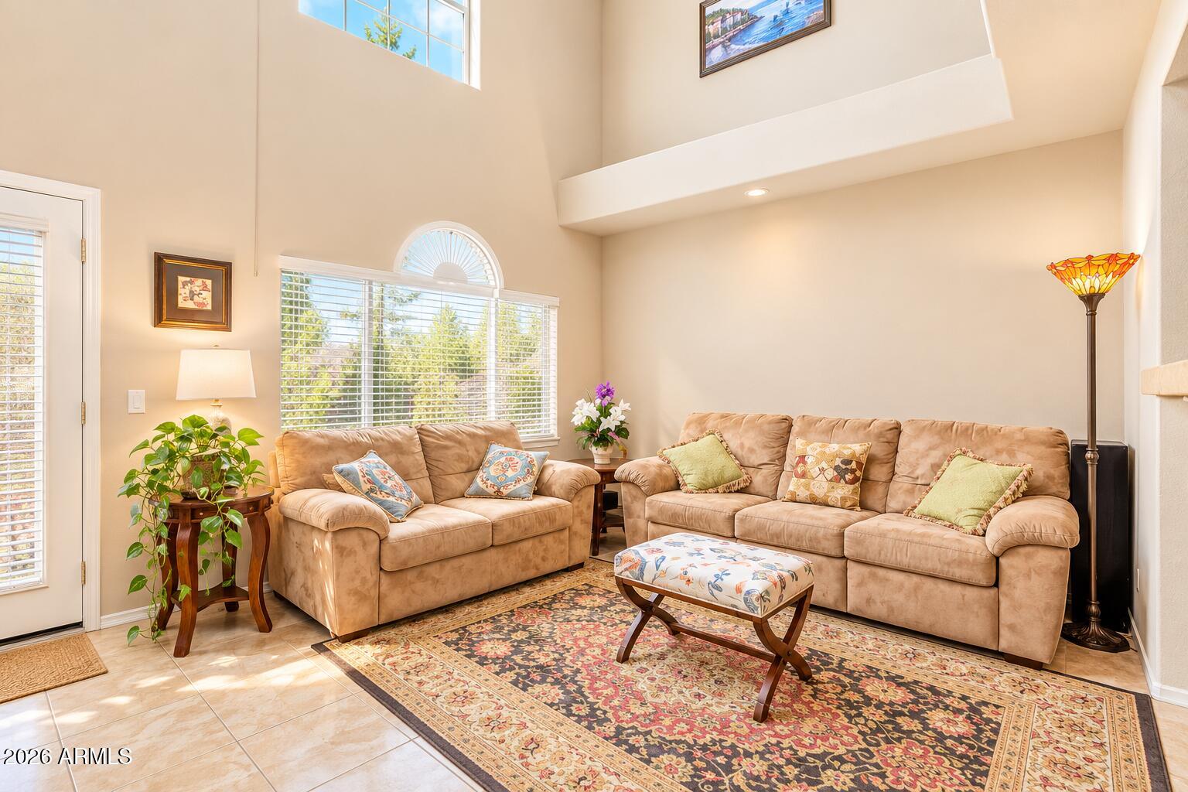
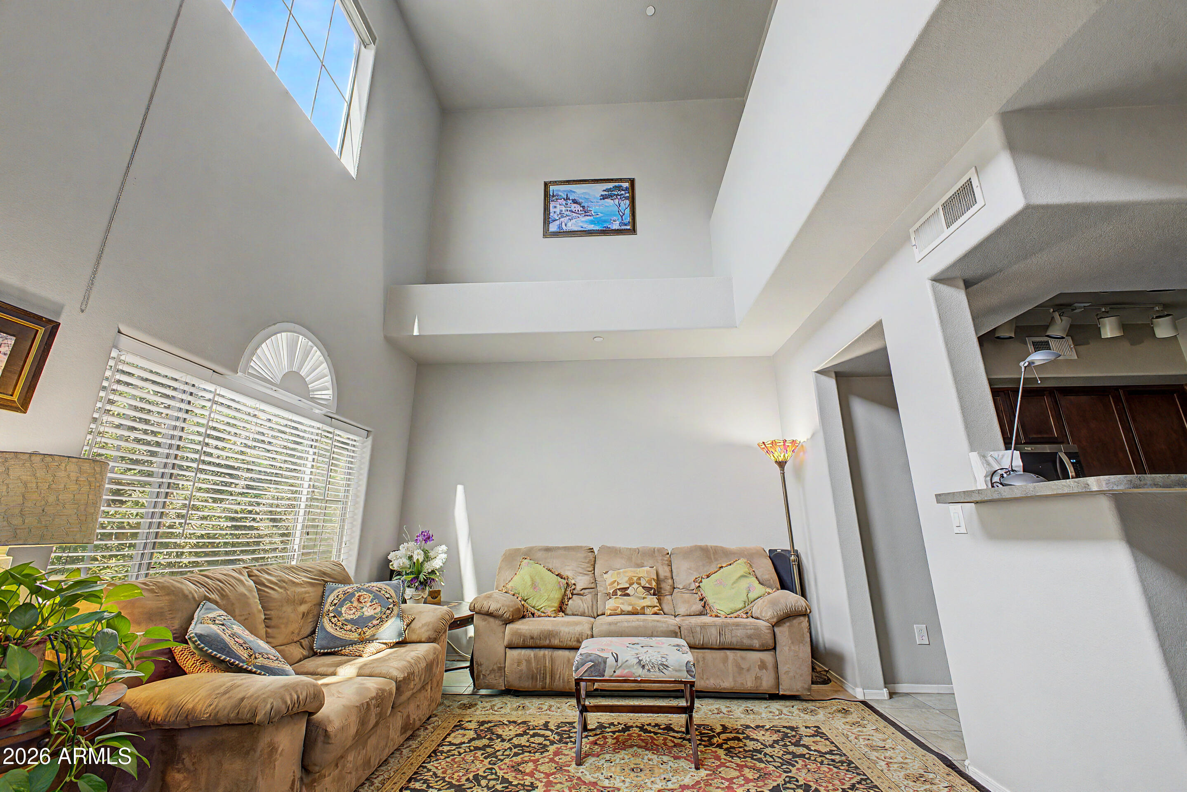
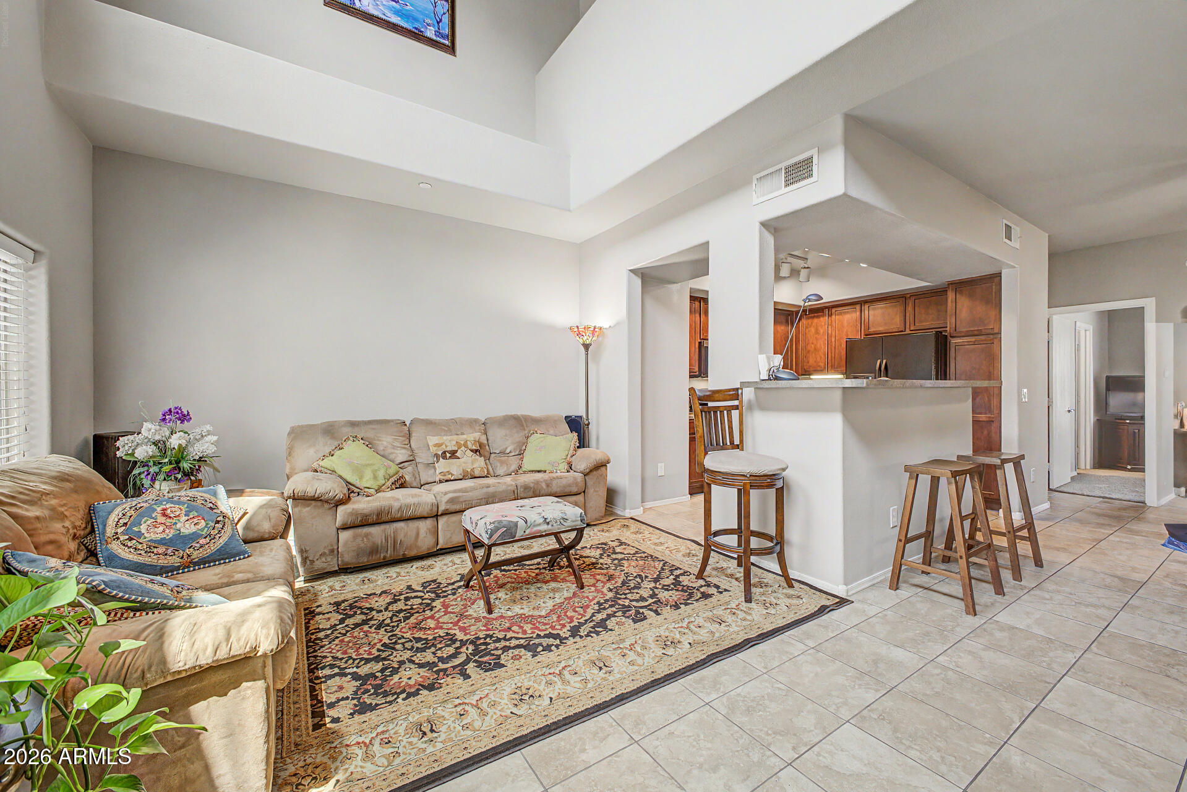
Beautifully maintained by the original owner and never used as a rental! This premium floorplan includes a full bedroom/office on the first floor, perfect for guests, multi-generational living, or working from home. Fresh new interior paint, brand new stainless steel microwave and range. Enjoy high ceilings extending from the second to third floor, creating an open and bright atmosphere throughout. The spacious third floor offers a large loft with endless possibilities for entertainment, game room, or additional living space. Conveniently located just minutes from Chandler Fashion Center, wholesale stores, grocery shopping, dining, and easy access to Loop 101 and Loop 202 freeways. A rare opportunity to own a spacious and well-cared-for home in an excellent location!

Save
Ask
Tour
Hide
Share
Listing Snapshot
Price 
$399,900
Days On Site 
150 Days
Bedrooms 
4
Inside Area (SqFt) 
1,701 sqft
Total Baths 
3
Full Baths 
3
Partial Baths 
N/A
Lot Size 
0.02 Acres
Year Built 
2009
MLS® Number 
7030807
Status 
Active
Property Tax 
$1,921
HOA/Condo/Coop Fees 
$254 monthly
Sq Ft Source 
Assessor
Friends & Family
Recent Activity
8 hours agoListing updated with changes from the MLS®
yesterdayPrice changed to $399,900
5 months agoListing first seen on site
General Features
Acres 
0.02
Attached Garage 
Yes
Cross Street 
Frye & Dobson
Disclosures 
Seller Discl AvailAgency Discl Req
Garage 
Yes
Garage Spaces 
2
Land Lease 
No
Levels 
Three Or More
Number Of Stories 
3
Parking 
Garage Door OpenerDirect Access
Property Sub Type 
Townhouse
Security 
Fire Sprinkler System
Sewer 
Public Sewer
SqFt Total 
1701
Water Source 
Public
Interior Features
Appliances 
DishwasherDisposalRefrigeratorMicrowaveElectric RangeWasherDryerWater Softener Owned
Cooling 
Ceiling Fan(s)Central Air
Flooring 
CarpetTile
Heating 
Electric
Interior 
Breakfast BarHigh Speed Internet
Window Features 
ScreensDouble Pane Windows
Save
Ask
Tour
Hide
Share
Exterior Features
Construction Details 
Stucco
Exterior 
Balcony
Fencing 
None
Pool Features 
Fenced
Roof 
Tile
Spa Features 
None
Windows/Doors 
ScreensDouble Pane Windows
Community Features
Association Fee 
$254.0
Association Fee Frequency 
Monthly
Community Features 
GatedPlaygroundSidewalks
School District 
Chandler Unified District #80
Township 
1S
Financing Terms Available 
CashVA LoanFHAConventional
Schools
School District
Chandler Unified District #80
Elementary School
Dr Howard K Conley Elementary School
Middle School
John M Andersen Jr High School
High School
Hamilton High School
Listing courtesy of Keller Williams Arizona Realty.


All information should be verified by the recipient and none is guaranteed as accurate by ARMLS. Copyright 2026 Arizona Regional Multiple Listing Service, Inc. All rights reserved.
Last checked: 2026-10-17 04:19 PM UTC

Neighborhood & Commute
Source: Walkscore
Disclosure: Community information and market data powered by Constellation Data Labs. Information is deemed reliable but not guaranteed.
Save
Ask
Tour
Hide
Share