Save
Ask
Tour
Hide
$334,900
64 Days On Site
7726 E BASELINE Road 236Mesa, AZ 85209
For Sale|Townhouse|Active
3
Beds
2
Total Baths
2
Full Baths
1,400
SqFt
$239
/SqFt
2014
Built
Subdivision:
VILLA RIALTO CONDOMINIUM
County:
Maricopa
Call Now: 602-677-9038
Is this the listing for you? We can help make it yours.
602-677-9038Upcoming Open Houses
Wed, Aug 26, 3:00 PM - 7:00 PM


Save
Ask
Tour
Hide
Mortgage Calculator
Monthly Payment (Est.)
$1,528Calculator powered by Showcase IDX, a Constellation1 Company. Copyright ©2026 Information is deemed reliable but not guaranteed.
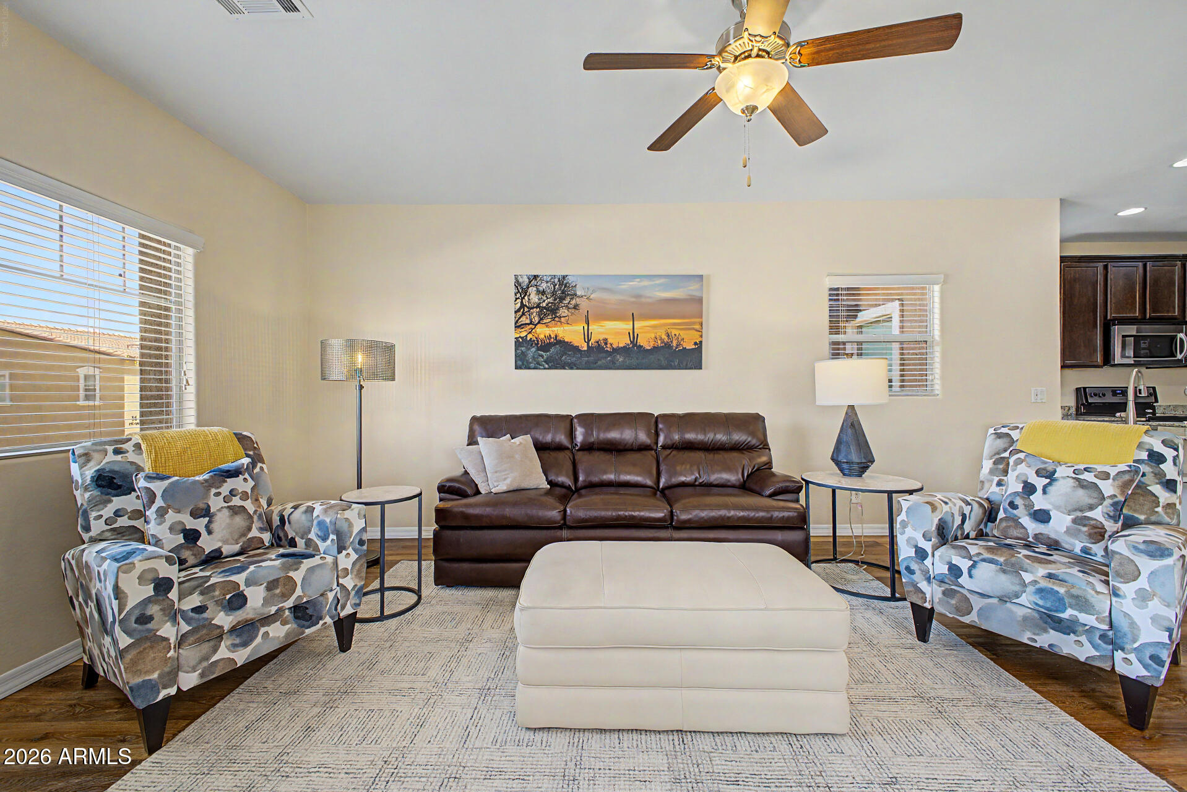
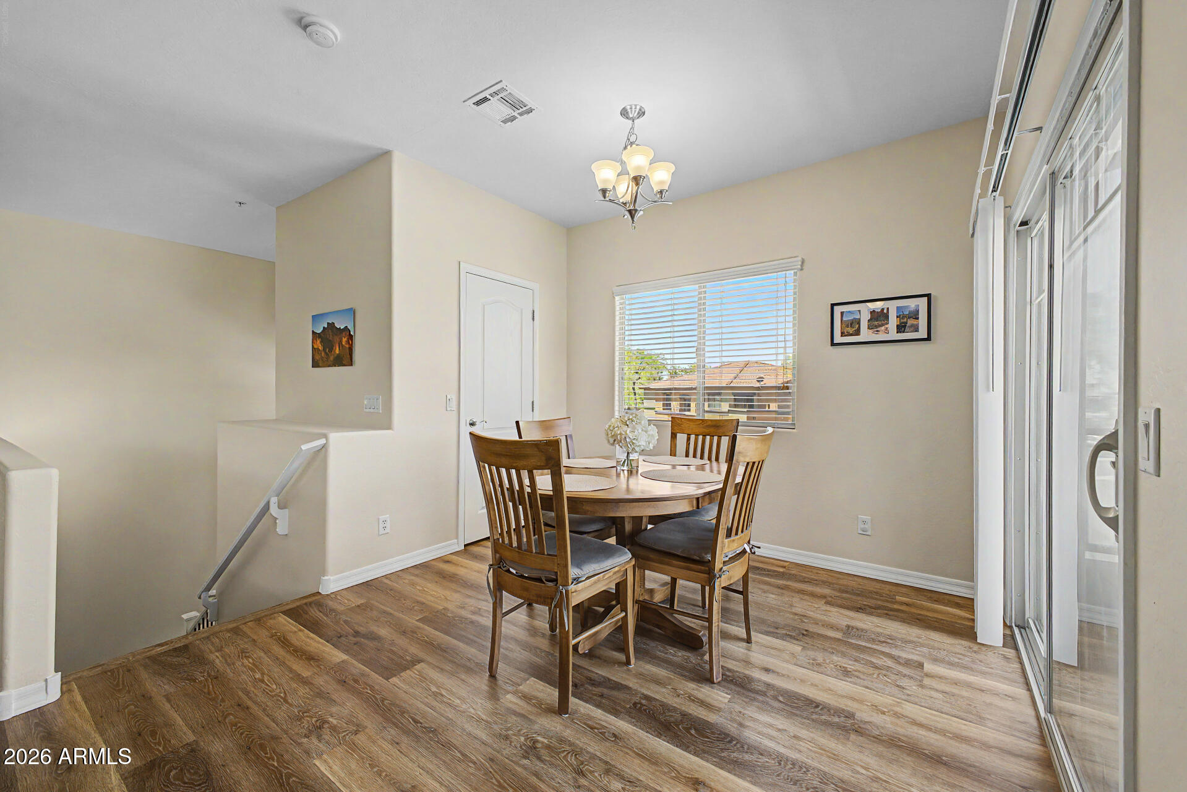
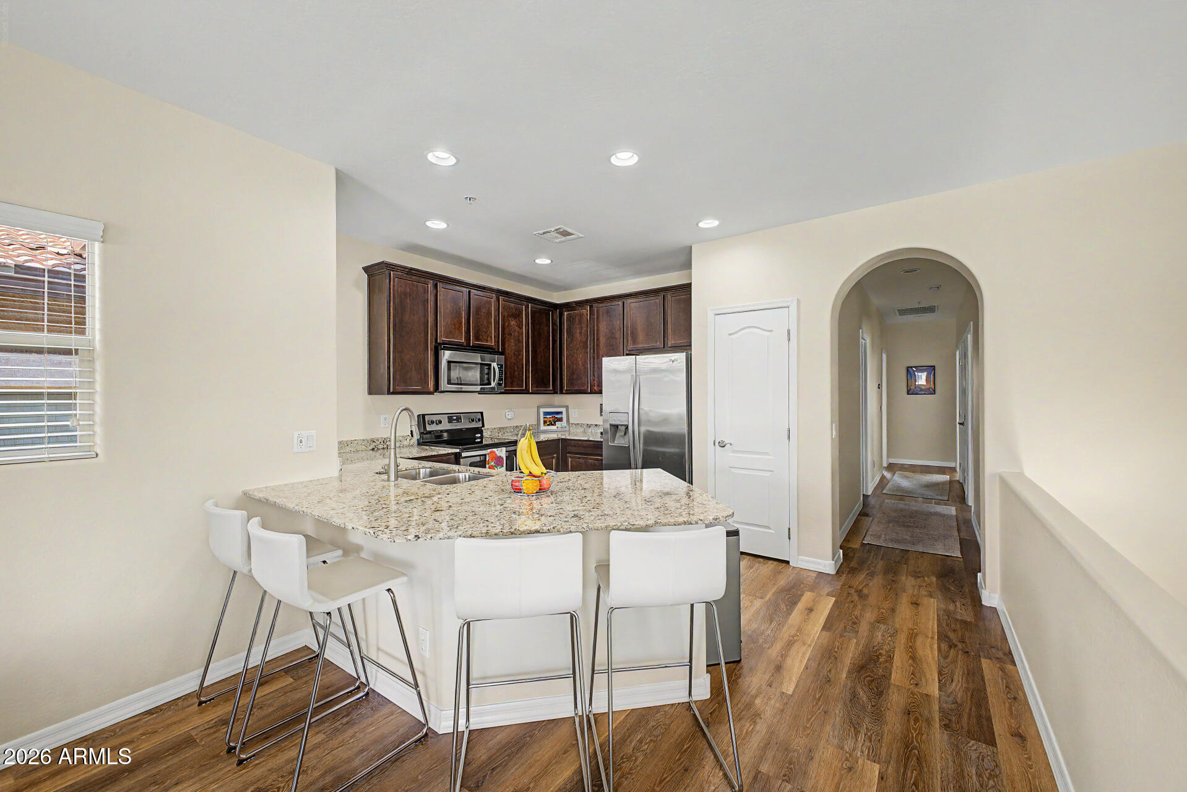
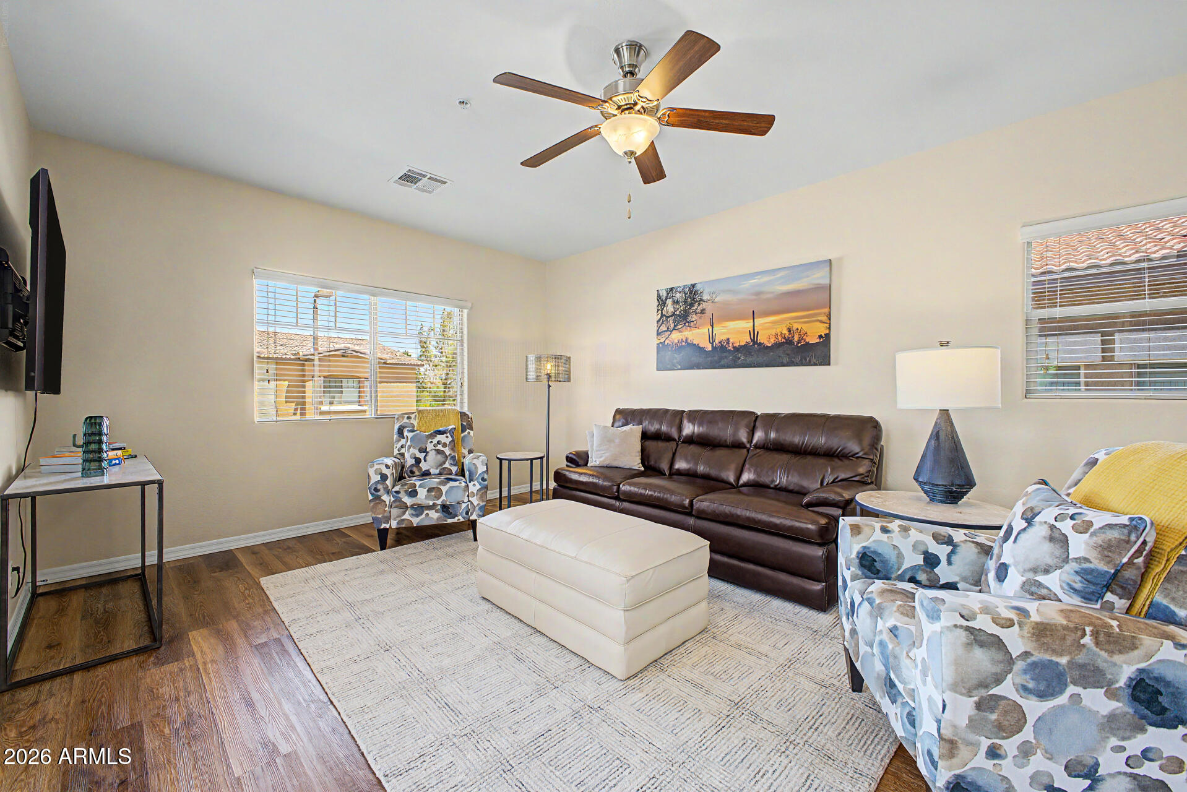
3.99% INTEREST RATE IS AVAILABLE FOR THIS HOME (ASK YOUR AGENT FOR MORE INFO. BUYER'S AGENT PLEASE SEE MLS DOCUMENTS TAB). THIS IS A MODEL PERFECT HOME WITH 3 BEDROOM, 2 BATHROOM HOME WITH LARGE GARAGE IN A GATED COMMUNITY WITH A BIG, BEAUTIFUL POOL. Located on Baseline Road between Power Rd & Loop 202. This Beautiful Home is 1400 Square Feet with 9-Foot Ceilings, Lots of Natural Light and has been Completely Remodeled & Upgraded throughout. ALL New Plank-Style Luxury Vinyl Flooring, 4'' Baseboards, Granite Countertops, 48'' Tall Cabinets, Pantry, and Brushed Nickel Fixtures Throughout. Washer, Dryer, and Refrigerator included with a Full Price Offer.
Save
Ask
Tour
Hide
Listing Snapshot
Price
$334,900
Days On Site
64 Days
Bedrooms
3
Inside Area (SqFt)
1,400 sqft
Total Baths
2
Full Baths
2
Partial Baths
N/A
Lot Size
0.02 Acres
Year Built
2014
MLS® Number
7045041
Status
Active
Property Tax
$1,507
HOA/Condo/Coop Fees
$295 monthly
Sq Ft Source
Assessor
Friends & Family
Recent Activity
| 5 days ago | Listing updated with changes from the MLS® | |
| a week ago | Price changed to $334,900 | |
| 2 months ago | Listing first seen on site |

General Features
Acres
0.02
Cross Street
Baseline & Power Rd
Disclosures
Agency Discl ReqSeller Discl Avail
Garage
Yes
Garage Spaces
1
Land Lease
No
Levels
One
Number Of Stories
2
Parking
UnassignedGatedGarage Door Opener
Parking Spaces
1
Property Sub Type
Townhouse
Sewer
Public Sewer
Style
Contemporary
Utilities
Cable Available
Water Source
Public
Interior Features
Appliances
DryerWasherRefrigeratorDishwasherDisposalElectric RangeBuilt-In Electric OvenMicrowave
Cooling
Central AirCeiling Fan(s)
Flooring
VinylWood
Heating
ElectricCeiling
Interior
High Speed InternetGranite CountersDouble VanityEat-in KitchenBreakfast BarKitchen IslandPantryHigh Ceilings
Window Features
Double Pane Windows
Save
Ask
Tour
Hide
Exterior Features
Construction Details
StuccoStoneFrame
Exterior
Balcony
Fencing
None
Lot Features
Desert Front
Roof
Tile
Spa Features
None
View
City
Waterview
City
Windows/Doors
Double Pane Windows
Community Features
Association Dues
295
Community Features
PoolPlaygroundFitness Center
Financing Terms Available
CashConventionalFHAVA Loan
HOA Fee Frequency
Monthly
Roads
Paved
School District
Mesa Unified District
Township
1N
Schools
School District
Mesa Unified District
Elementary School
Jefferson Elementary School
Middle School
Fremont Junior High School
High School
Skyline High School
Listing courtesy of Model Perfect Homes.
All information should be verified by the recipient and none is guaranteed as accurate by ARMLS. Copyright 2026 Arizona Regional Multiple Listing Service, Inc. All rights reserved.
Last checked: 2026-08-26 10:11 AM UTC
All information should be verified by the recipient and none is guaranteed as accurate by ARMLS. Copyright 2026 Arizona Regional Multiple Listing Service, Inc. All rights reserved.
Last checked: 2026-08-26 10:11 AM UTC
Neighborhood & Commute
Source: Walkscore
Disclosure: Community information and market data powered by Constellation Data Labs. Information is deemed reliable but not guaranteed.
Save
Ask
Tour
Hide