Save
Ask
Tour
Hide
Share
$279,999
35 Days On Site

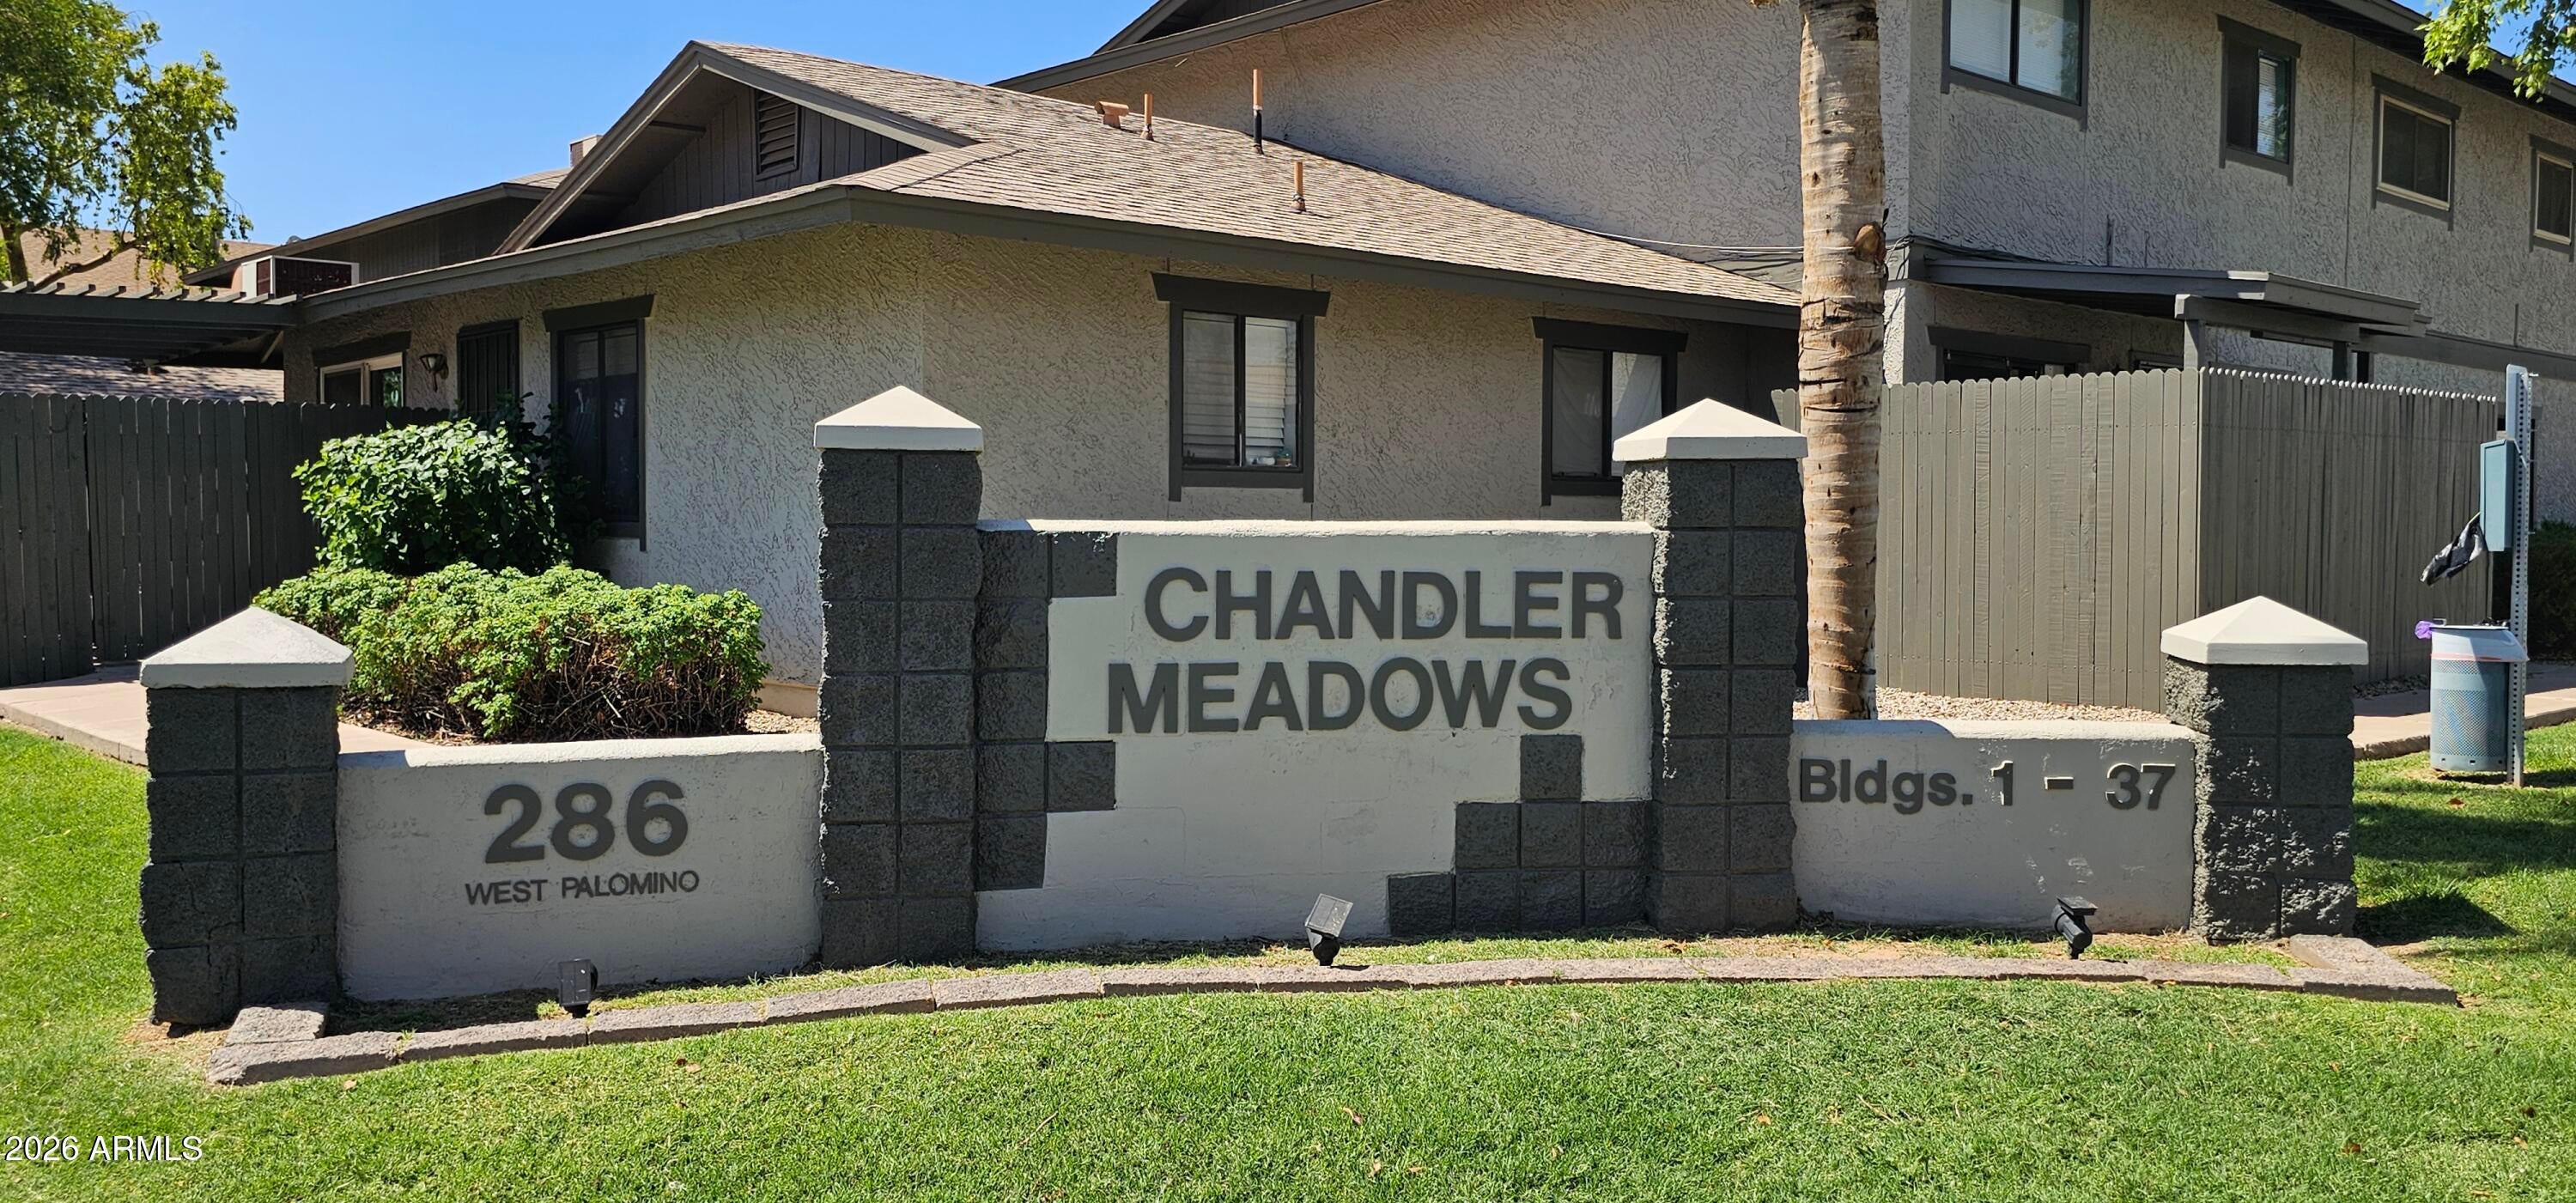
286 W PALOMINO Drive 120
Chandler, AZ 85225

For Sale|Townhouse|Active
3
Beds
2
Total Baths
2
Full Baths
1,066
SqFt
$263
/SqFt
1983
Built
Subdivision:
CHANDLER MEADOWS CONDOMINUM 2 A B C D 50A B C D
County:
Maricopa
Call Now: 602-677-9038
Is this the listing for you? We can help make it yours.
602-677-9038
286 W PALOMINO Drive 120286 W PALOMINO Drive 120286 W PALOMINO Drive 120286 W PALOMINO Drive 120
Save
Ask
Tour
Hide
Share

Mortgage Calculator

Monthly Payment (Est.)

$1,277
Calculator powered by Showcase IDX, a Constellation1 Company. Copyright ©2026 Information is deemed reliable but not guaranteed.

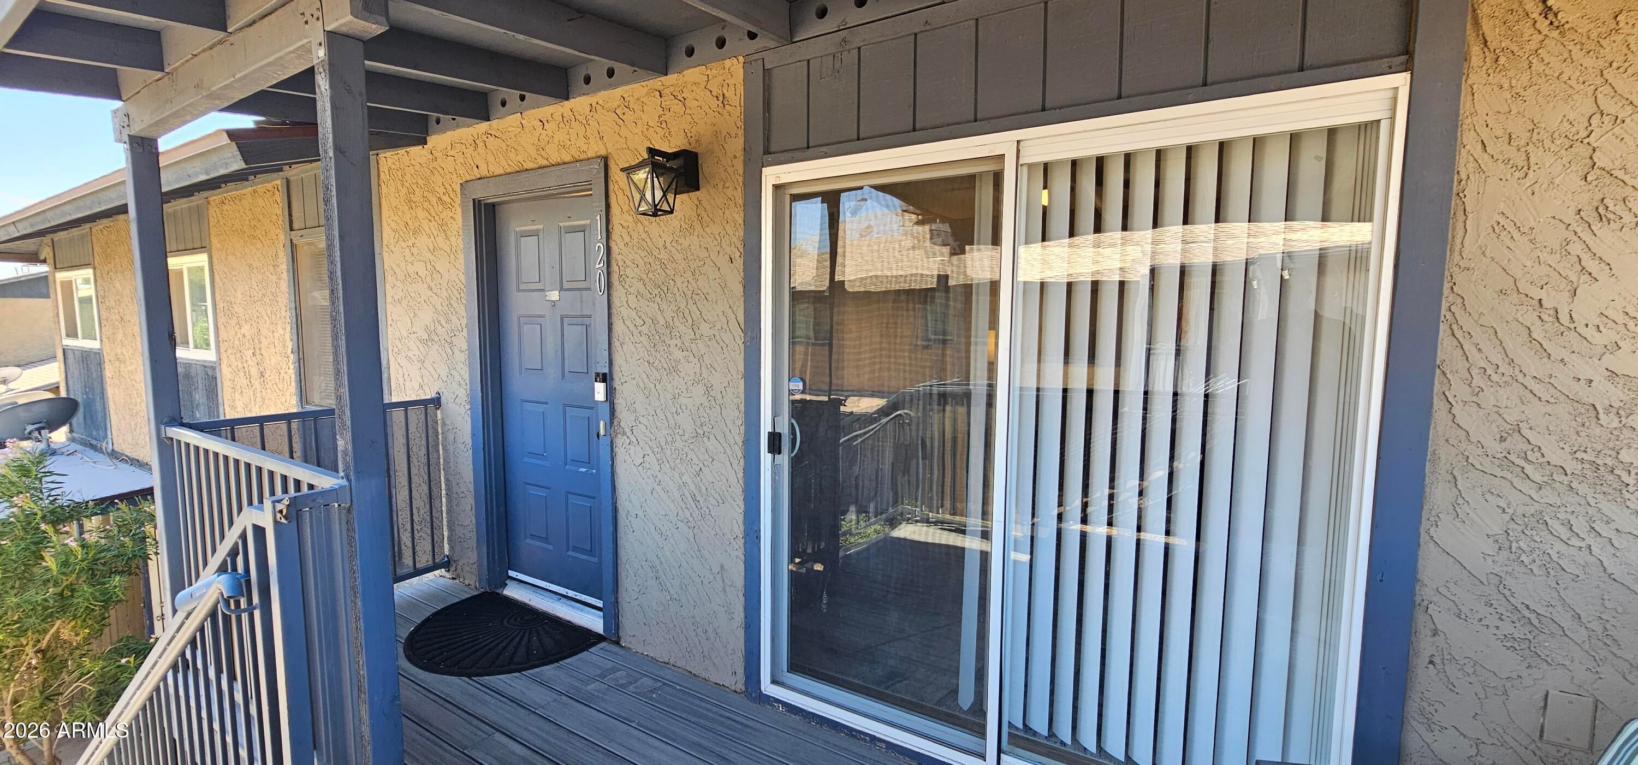
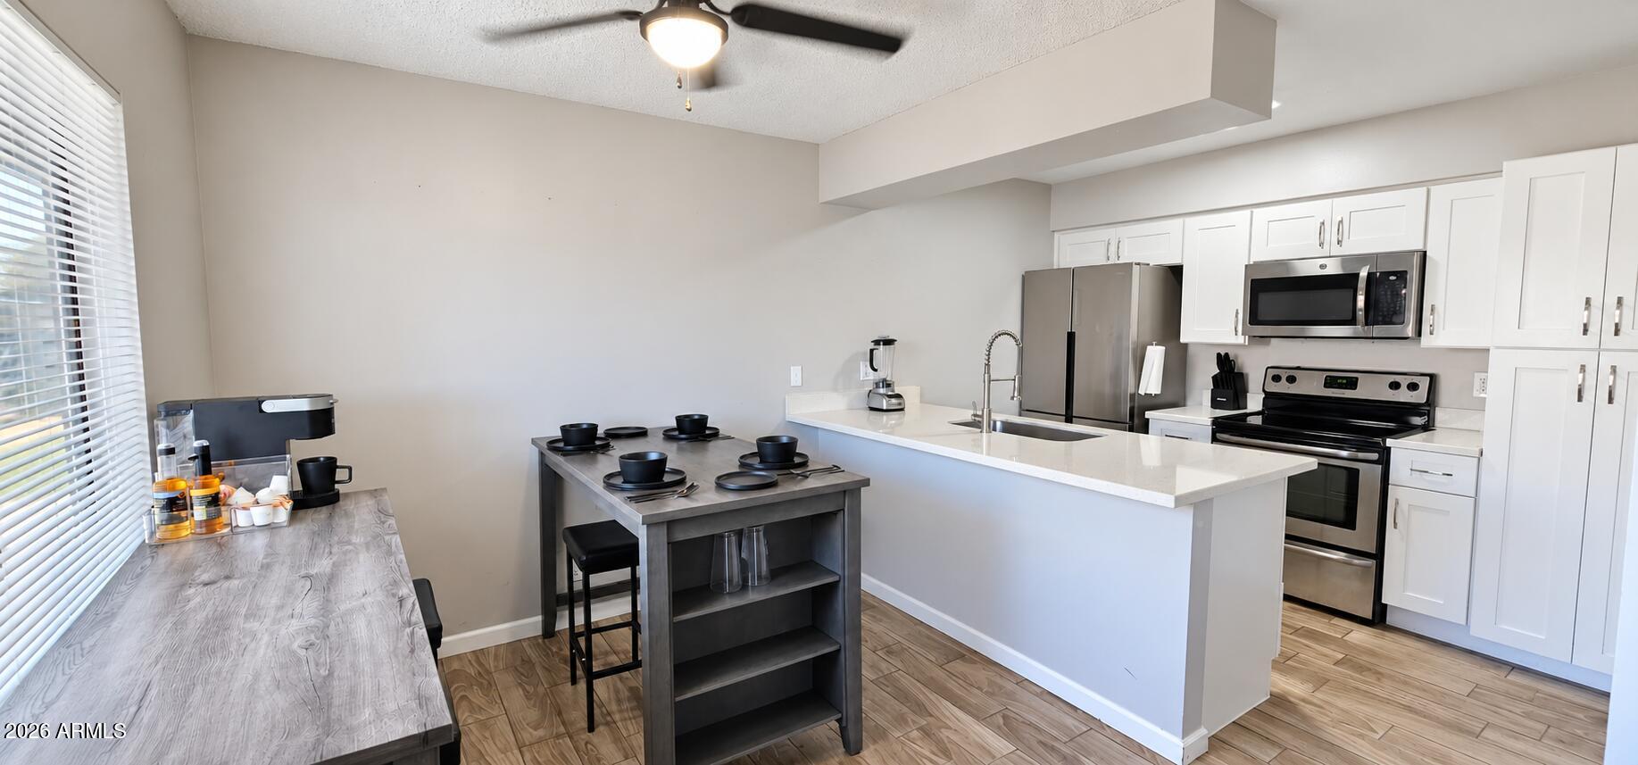
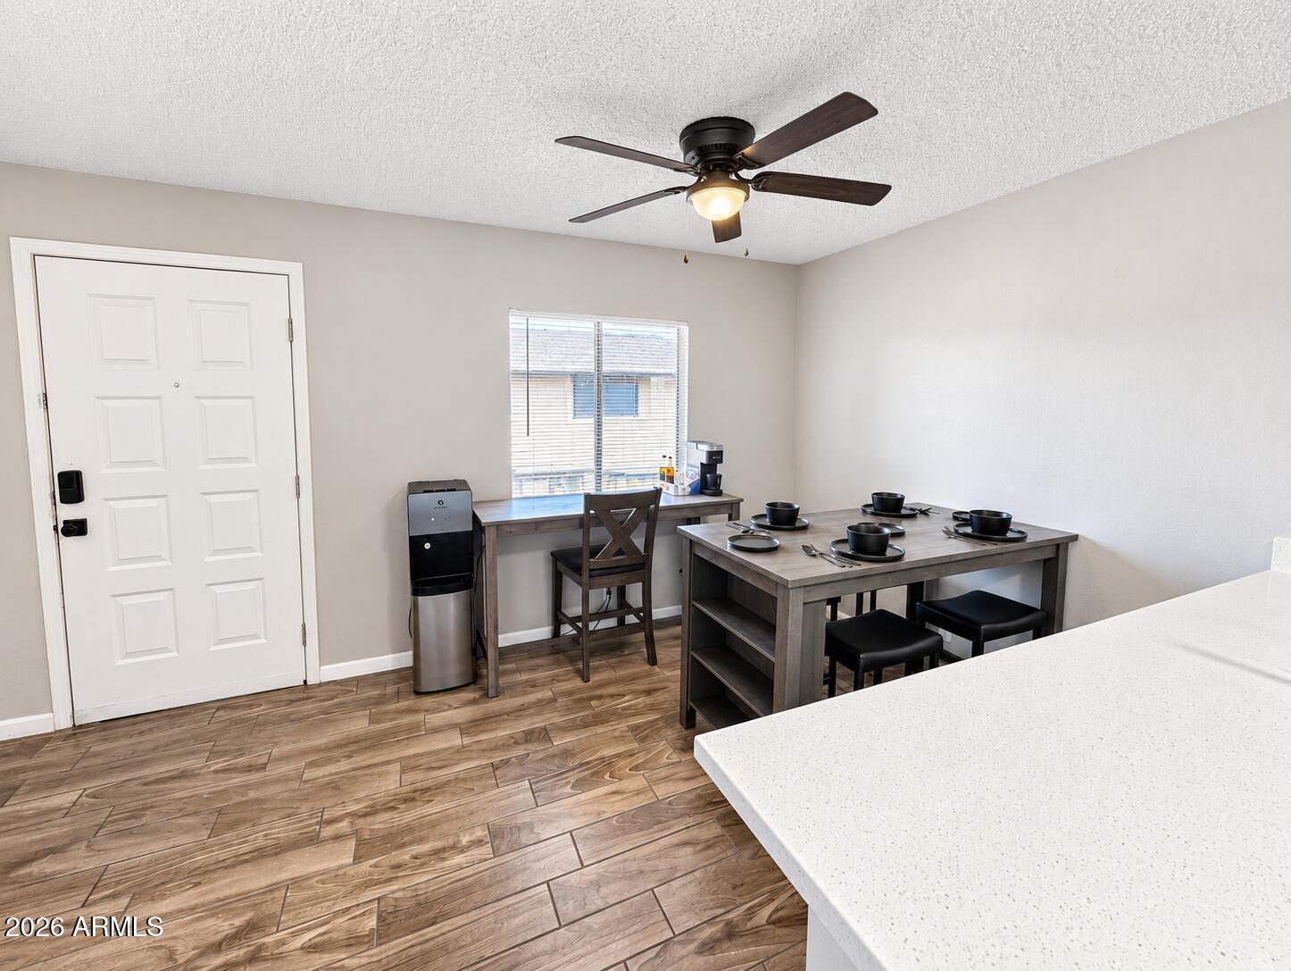
Welcome to easy, low-maintenance living in this beautifully updated, move-in ready second-floor condo in Chandler. This 3-bedroom, 2-bath home features a bright, functional layout with wood-look plank tile, updated carpet, refreshed interior paint, updated kitchen cabinets with soft-close doors and drawers, quartz countertops, stainless steel appliances, modern lighting, updated faucets, bathroom vanities, and stylish mirrors throughout. Tucked away in the back of the community for added privacy, the home also includes a covered parking space, private storage unit, and the refrigerator, washer, and dryer. Enjoy quick access to major freeways, shopping, dining, and everyday amenities. The community offers a sparkling pool, relaxing spa, shaded picnic ramadas, green spaces, and ample guest parking. Don't miss this opportunity to own a beautifully upgraded home in the highly sought-after City of Chandler!

Save
Ask
Tour
Hide
Share
Listing Snapshot
Price 
$279,999
Days On Site 
35 Days
Bedrooms 
3
Inside Area (SqFt) 
1,066 sqft
Total Baths 
2
Full Baths 
2
Partial Baths 
N/A
Lot Size 
0.02 Acres
Year Built 
1983
MLS® Number 
7056842
Status 
Active
Property Tax 
$522
HOA/Condo/Coop Fees 
$265 monthly
Sq Ft Source 
Assessor
Friends & Family
Recent Activity
3 days agoListing updated with changes from the MLS®
6 days agoStatus changed to Active
a month agoListing first seen on site
General Features
Acres 
0.02
Carport 
1
Cross Street 
Arizona Ave & Warner
Disclosures 
Agency Discl ReqSeller Discl Avail
Land Lease 
No
Levels 
One
Number Of Stories 
2
Parking 
Assigned
Property Sub Type 
Townhouse
Sewer 
Public Sewer
Style 
Ranch
Utilities 
Cable Available
Water Source 
Public
Interior Features
Appliances 
DryerWasherRefrigeratorDishwasherDisposalElectric RangeElectric OvenElectric CooktopMicrowave
Cooling 
Central Air
Flooring 
CarpetTile
Heating 
Electric
Interior 
High Speed InternetGranite CountersBreakfast Bar
Save
Ask
Tour
Hide
Share
Exterior Features
Construction Details 
StuccoFrame
Exterior 
Balcony
Fencing 
None
Lot Features 
Corner Lot
Patio And Porch 
Patio
Roof 
Composition
Spa Features 
None
Community Features
Association Dues 
265
Community Features 
Pool
Financing Terms Available 
CashConventionalFHAVA Loan
HOA Fee Frequency 
Monthly
Roads 
Asphalt
School District 
Mesa Unified District
Township 
1S
Schools
School District
Mesa Unified District
Elementary School
Sirrine Montessori Center
Middle School
Summit Academy
High School
Dobson High School
Listing courtesy of HomeSmart Lifestyles.


All information should be verified by the recipient and none is guaranteed as accurate by ARMLS. Copyright 2026 Arizona Regional Multiple Listing Service, Inc. All rights reserved.
Last checked: 2026-08-26 10:06 AM UTC

Neighborhood & Commute
Source: Walkscore
Disclosure: Community information and market data powered by Constellation Data Labs. Information is deemed reliable but not guaranteed.
Save
Ask
Tour
Hide
Share