Save
Ask
Tour
Hide
Share
$484,000
79 Days On Site

4077 S SABRINA Drive 30
Chandler, AZ 85248

For Sale|Townhouse|Active
3
Beds
3
Total Baths
2
Full Baths
1
Partial Bath
1,456
SqFt
$332
/SqFt
2021
Built
Subdivision:
ECHELON AT OCOTILLO CONDOMINIUM AMD
County:
Maricopa
Call Now: 602-677-9038
Is this the listing for you? We can help make it yours.
602-677-9038
4077 S SABRINA Drive 304077 S SABRINA Drive 304077 S SABRINA Drive 304077 S SABRINA Drive 30
Save
Ask
Tour
Hide
Share

Mortgage Calculator

Monthly Payment (Est.)

Enter an interest rate to see your estimated monthly payment.
Calculator powered by Showcase IDX, a Constellation1 Company. Copyright ©2026 Information is deemed reliable but not guaranteed.

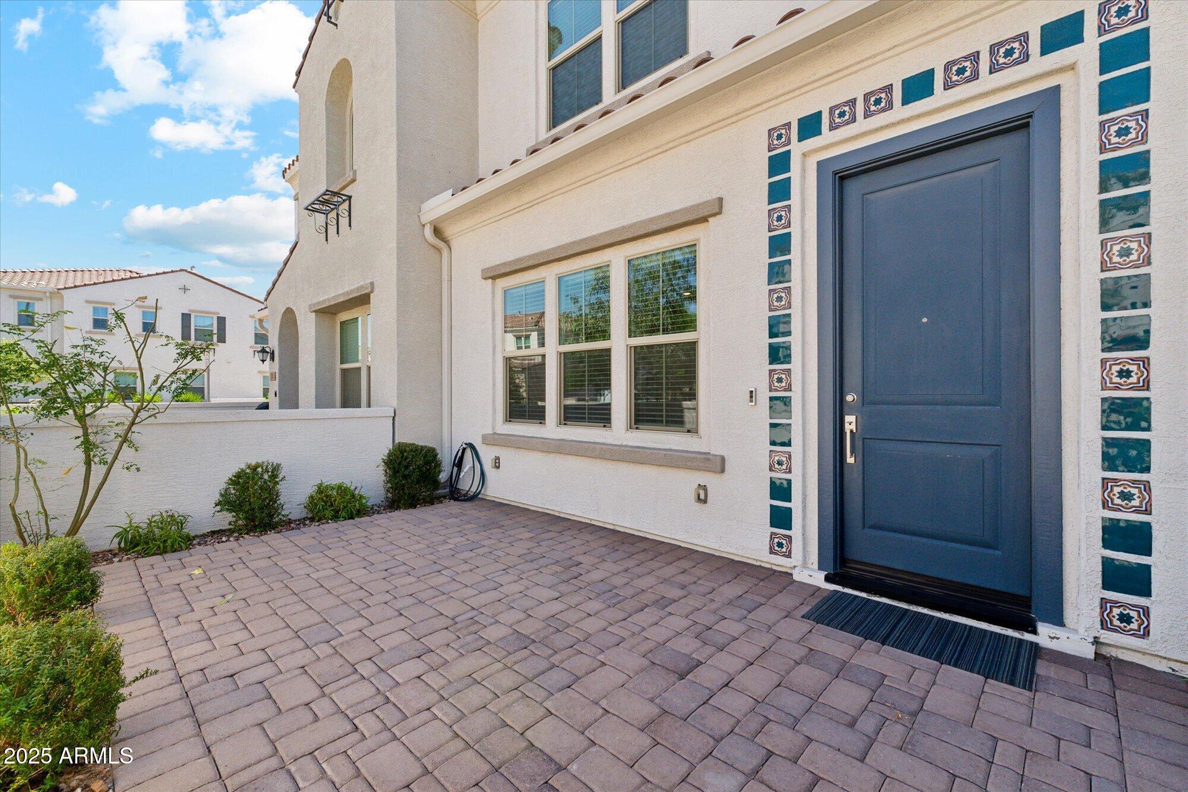
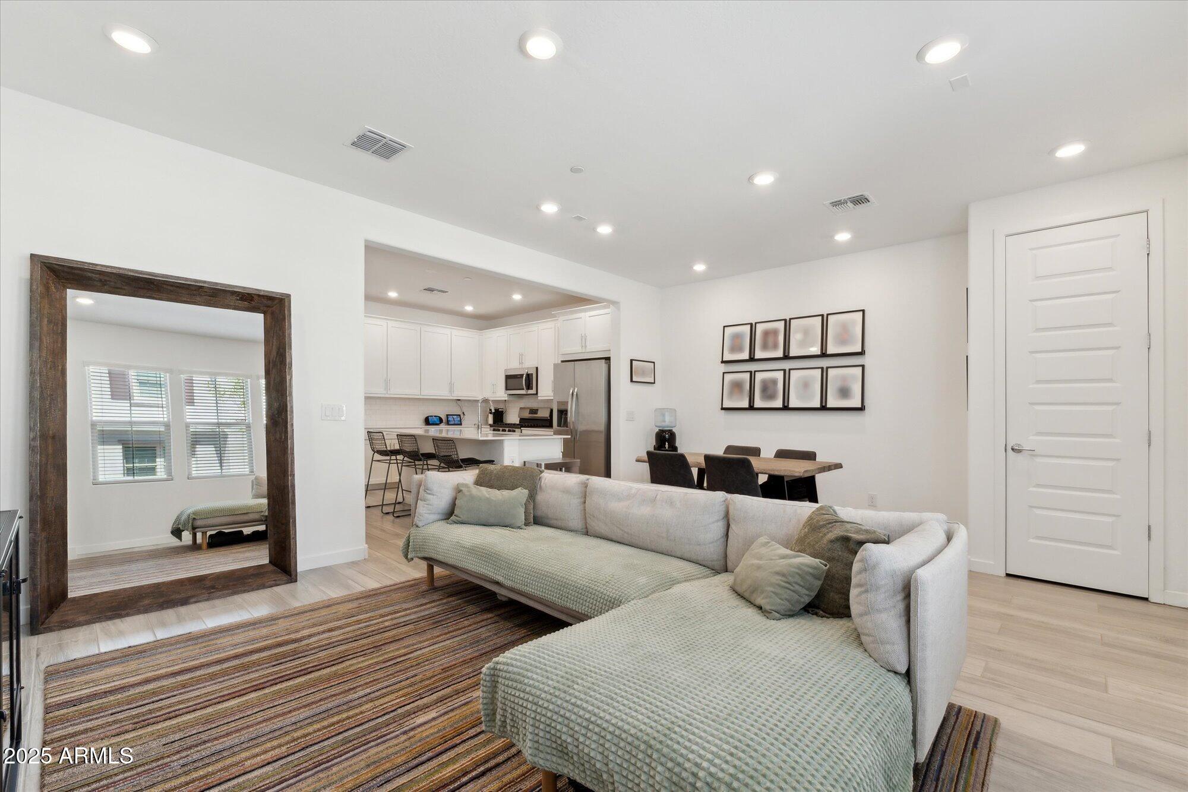
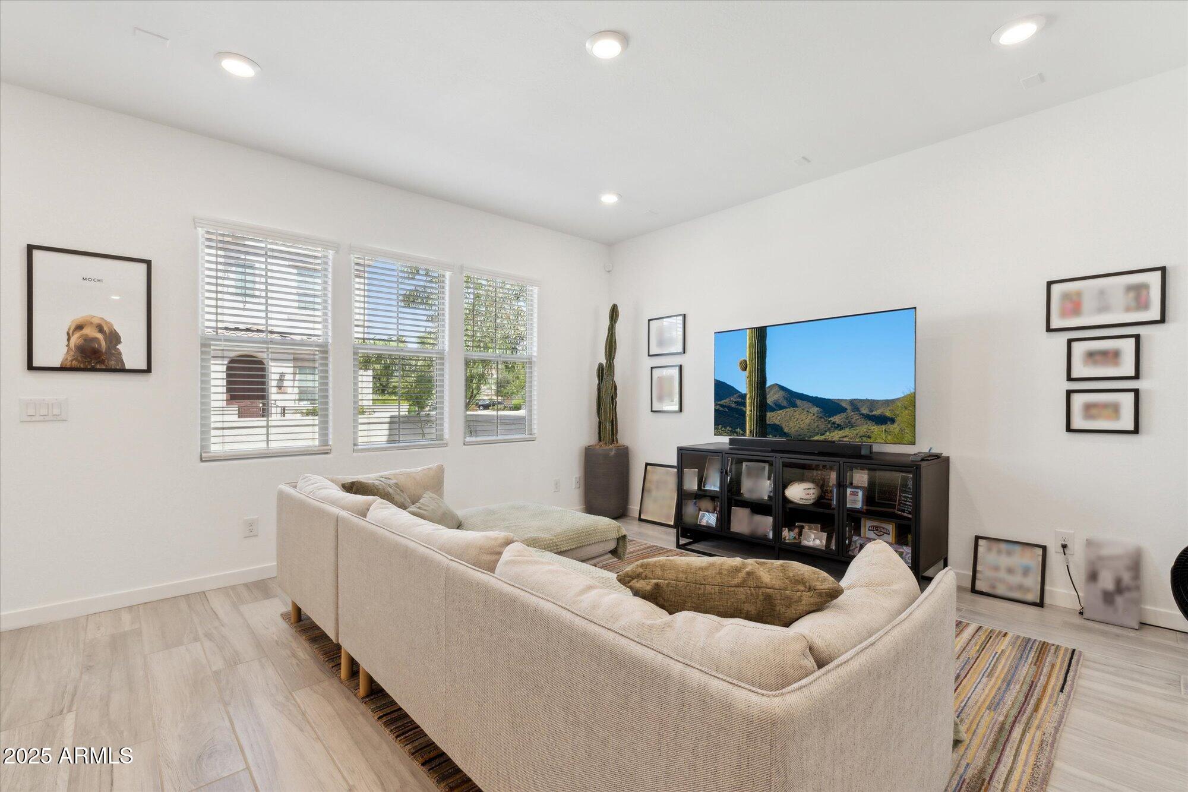
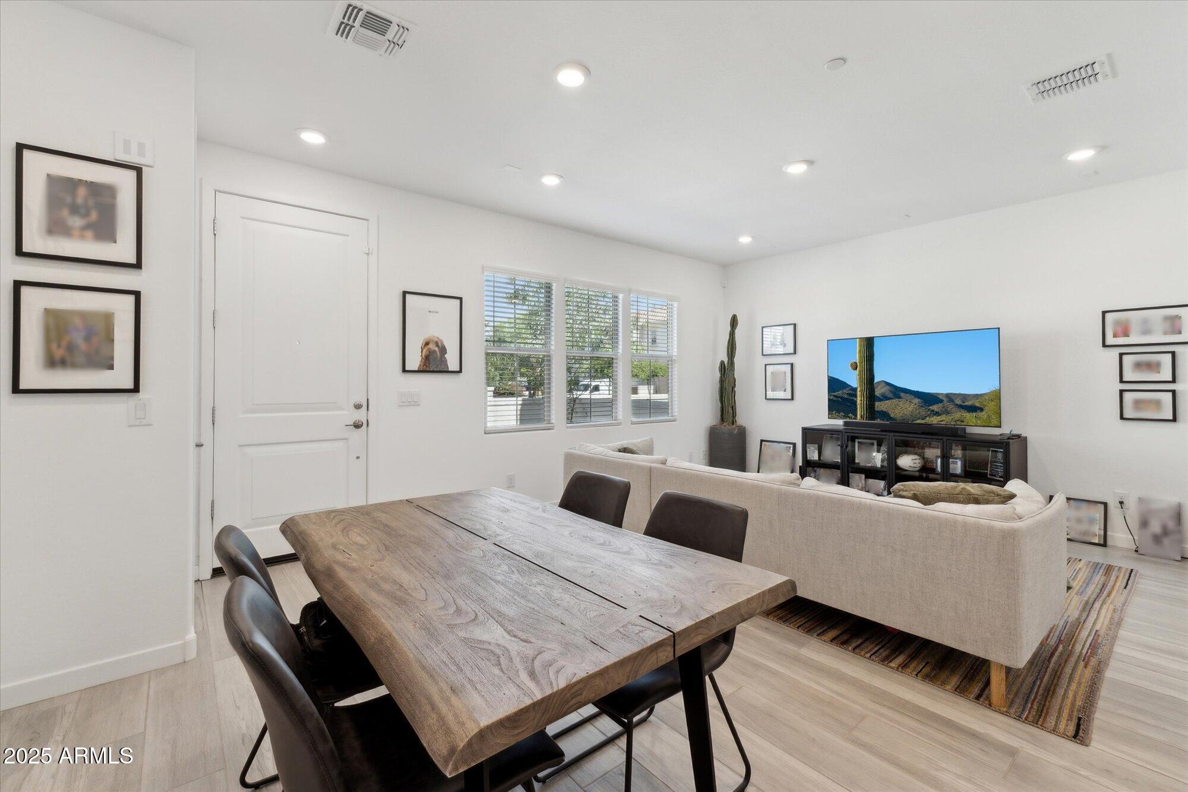
LOCATION! PRICE IMPROVEMENT! This stunning property in PRISTINE CONDITIONS offers a blend of convenience and LUXURY. Located in Treviso at Echelon, coveted resort-style gated neighborhood in the Ocotillo Masterplan Community. Stepping into the door you'll get a new-build feel. Designed for effortless living, this SMART home features 3 bedrooms, 2.5 bathrooms, spacious living room, and highly upgraded gourmet kitchen. SONOMA Maple Linen cabinets, QUARTZ countertops, stainless steel appliances, gas range. Upgraded Super Luxury floor. Pre-wired for internet connections. RING door alarm system. Separate laundry room upstairs with washer/dryer included. Tankless water heater. Water softener system. 2-car garage with private driveway. Private Front courtyard for additional enjoyment of Arizona

Save
Ask
Tour
Hide
Share
Listing Snapshot
Price 
$484,000
Days On Site 
79 Days
Bedrooms 
3
Inside Area (SqFt) 
1,456 sqft
Total Baths 
3
Full Baths 
2
Partial Baths 
1
Lot Size 
0.01 Acres
Year Built 
2021
MLS® Number 
7060128
Status 
Active
Property Tax 
$1,798
HOA/Condo/Coop Fees 
$419 monthly
Sq Ft Source 
Assessor
Friends & Family
Recent Activity
yesterdayListing updated with changes from the MLS®
yesterdayPrice changed to $484,000
3 months agoStatus changed to Active
3 months agoListing first seen on site
General Features
Acres 
0.01
Cross Street 
Alma School & Ocotillo
Disclosures 
Seller Discl AvailAgency Discl Req
Garage 
Yes
Garage Spaces 
2
Land Lease 
No
Levels 
Two
Number Of Stories 
2
Parking 
Garage Door OpenerGatedDirect Access
Property Sub Type 
Townhouse
Sewer 
Public Sewer
SqFt Total 
1456
Style 
Spanish
Water Source 
Public
Interior Features
Appliances 
DishwasherDisposalRefrigeratorMicrowaveGas OvenGas RangeWasherDryerENERGY STAR Qualified DryerENERGY STAR Qualified Washer
Cooling 
Central AirENERGY STAR Qualified Equipment
Flooring 
CarpetTile
Heating 
Natural GasENERGY STAR Qualified Equipment
Interior 
Double VanityBreakfast BarPantryKitchen IslandHigh Speed InternetSmart HomeHigh Ceilings
Window Features 
ENERGY STAR Qualified WindowsDouble Pane Windows
Save
Ask
Tour
Hide
Share
Exterior Features
Construction Details 
Stucco
Fencing 
Wrought IronBlock
Lot Features 
Desert Front
Pool Features 
LapHeated
Roof 
Tile
Spa Features 
None
Windows/Doors 
ENERGY STAR Qualified WindowsDouble Pane Windows
Community Features
Association Fee 
$320.0
Association Fee Frequency 
Monthly
Additional Association Fee 
$297.0
Additional Association Fee Frequency 
Quarterly
Community Features 
LakeGatedGolfTennis Court(s)PlaygroundSidewalks
School District 
Chandler Unified District #80
Township 
2S
Financing Terms Available 
CashConventional
Schools
School District
Chandler Unified District #80
Elementary School
Ira A. Fulton Elementary
Middle School
Bogle Junior High School
High School
Hamilton High School
Listing courtesy of HomeSmart Realty.


All information should be verified by the recipient and none is guaranteed as accurate by ARMLS. Copyright 2026 Arizona Regional Multiple Listing Service, Inc. All rights reserved.
Last checked: 2026-10-17 04:19 PM UTC

Neighborhood & Commute
Source: Walkscore
Disclosure: Community information and market data powered by Constellation Data Labs. Information is deemed reliable but not guaranteed.
Save
Ask
Tour
Hide
Share