Save
Ask
Tour
Hide
Share
$290,000
76 Days On Site

1265 S Aaron -- 293
Mesa, AZ 85209

For Sale|Townhouse|Active
2
Beds
2
Total Baths
2
Full Baths
1,227
SqFt
$236
/SqFt
2007
Built
Subdivision:
MUIRFIELD VILLAGE CONDOMINIUM
County:
Maricopa
Call Now: 602-677-9038
Is this the listing for you? We can help make it yours.
602-677-9038
1265 S Aaron -- 2931265 S Aaron -- 2931265 S Aaron -- 2931265 S Aaron -- 293
Save
Ask
Tour
Hide
Share

Mortgage Calculator

Monthly Payment (Est.)

Enter an interest rate to see your estimated monthly payment.
Calculator powered by Showcase IDX, a Constellation1 Company. Copyright ©2026 Information is deemed reliable but not guaranteed.

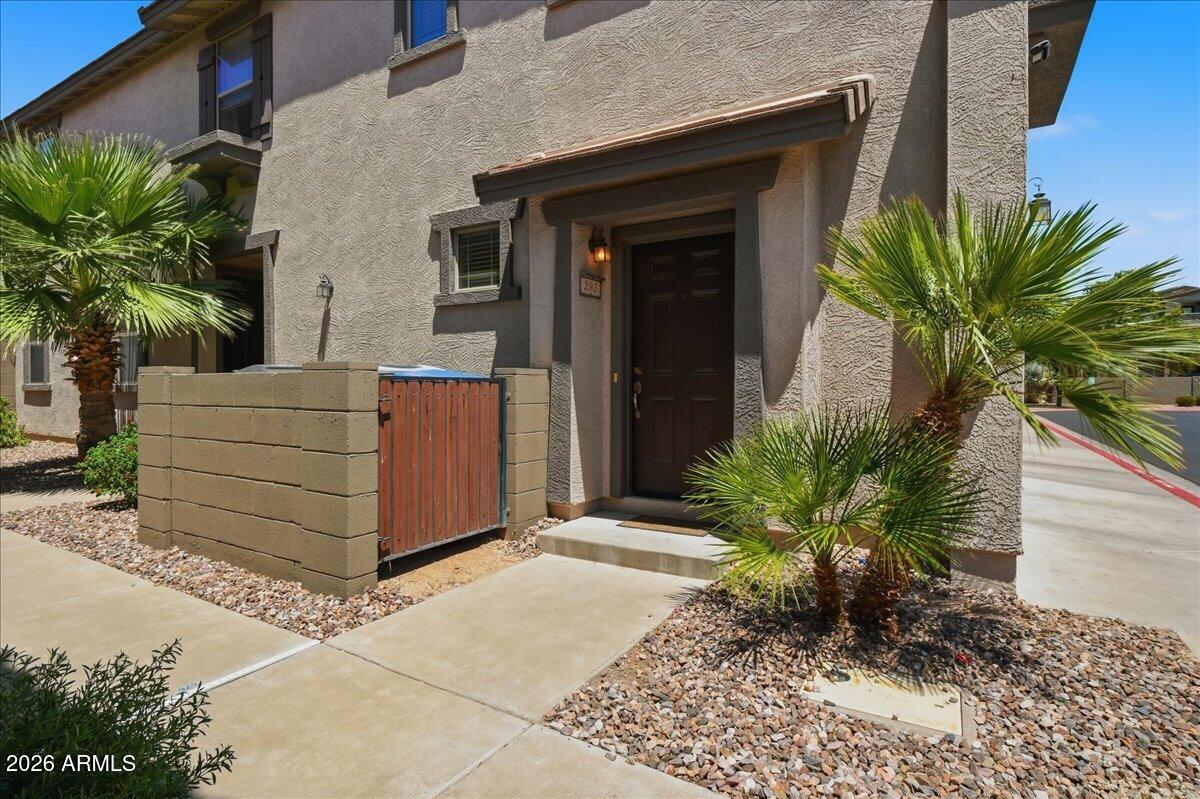
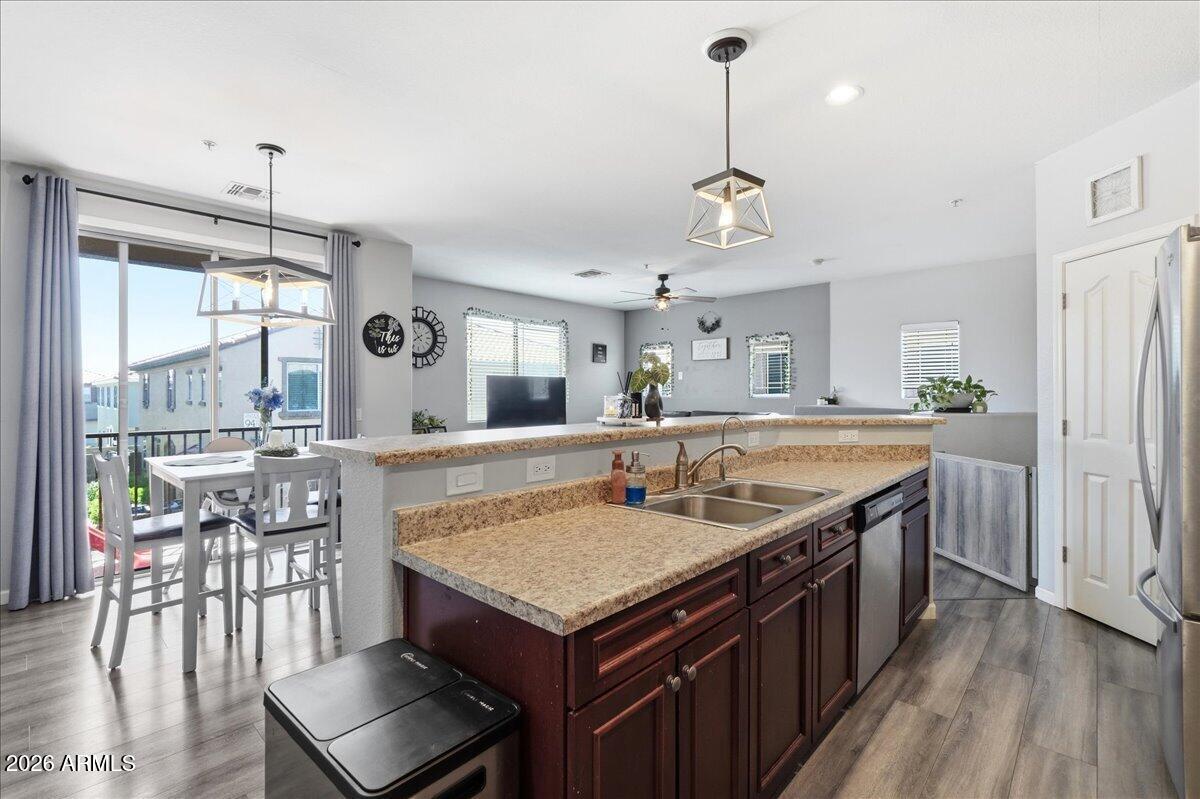
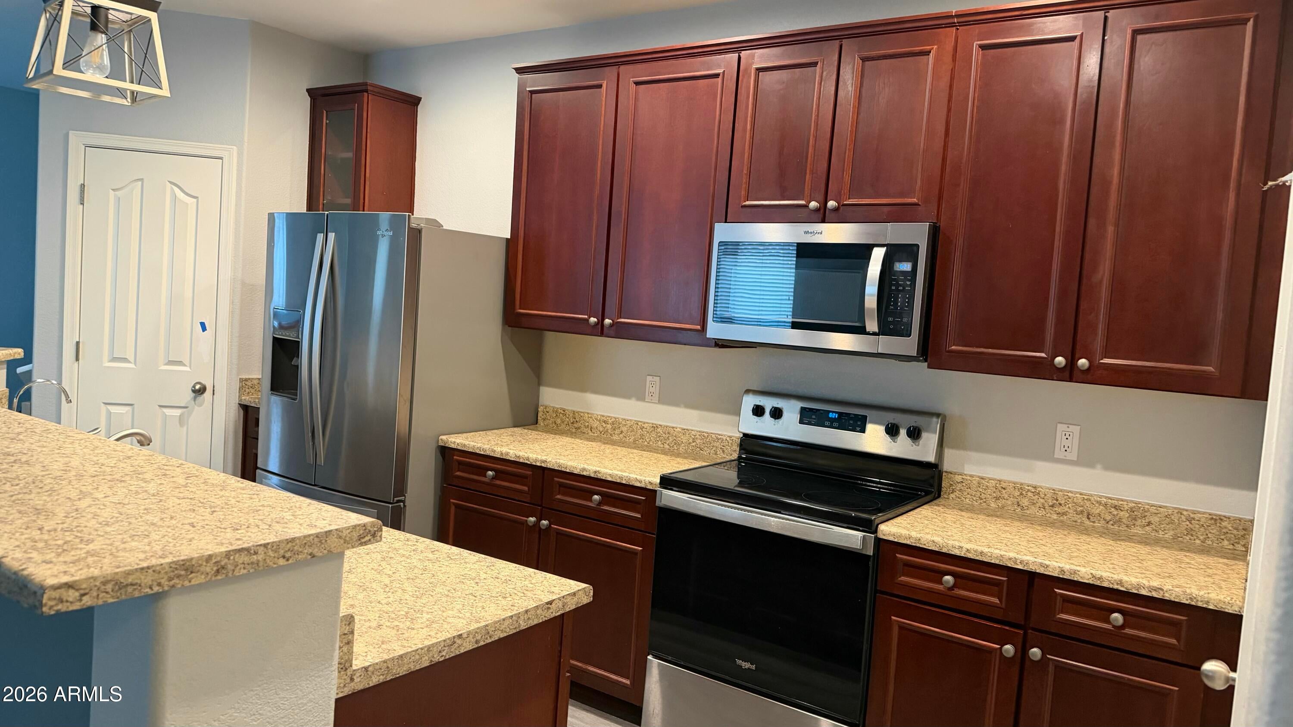
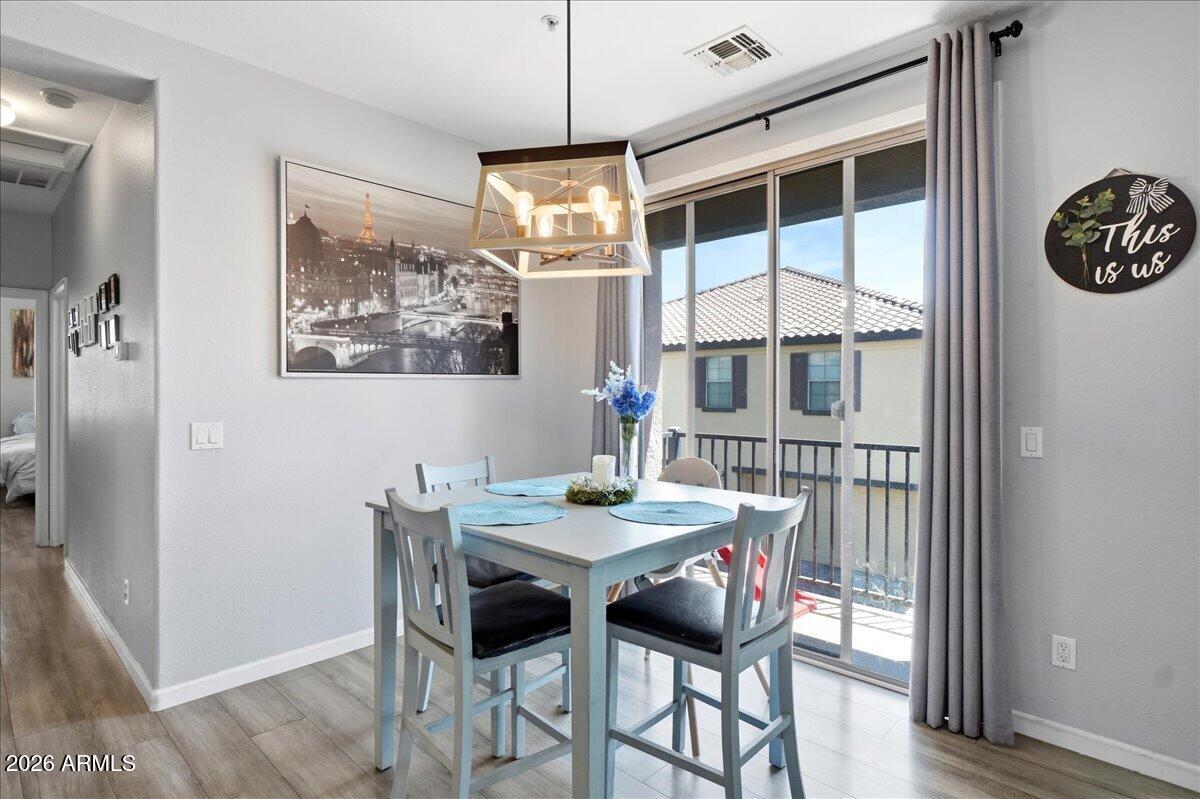
Beautifully maintained end-unit home in a fantastic location within the community! Enjoy added privacy and a short walk to the kids' play area and community pool. The 1-car garage is located directly beneath the home and features private interior stairs leading to all living spaces on the second floor, plus a separate storage area for added convenience. Inside, you'll find a spacious kitchen with cherry cabinetry, a glass-top range, and a refrigerator included. The kitchen opens to a balcony-perfect for enjoying your morning coffee or evening breeze. The generously sized primary suite features a private bath, while the large secondary bedroom has access to a second full bath. Gray wood-look LVP flooring, installed in 2021, adds to the home's modern, inviting feel. Great access to 202/60.

Save
Ask
Tour
Hide
Share
Listing Snapshot
Price 
$290,000
Days On Site 
76 Days
Bedrooms 
2
Inside Area (SqFt) 
1,227 sqft
Total Baths 
2
Full Baths 
2
Partial Baths 
N/A
Lot Size 
0.01 Acres
Year Built 
2007
MLS® Number 
7061395
Status 
Active
Property Tax 
$1,003
HOA/Condo/Coop Fees 
$200 monthly
Sq Ft Source 
Assessor
Friends & Family
Recent Activity
18 hours agoListing updated with changes from the MLS®
3 weeks agoPrice changed to $290,000
3 months agoListing first seen on site
General Features
Acres 
0.01
Attached Garage 
Yes
Cross Street 
Ellsworth & Southern
Disclosures 
Seller Discl AvailAgency Discl Req
Garage 
Yes
Garage Spaces 
1
Land Lease 
No
Levels 
Two
Number Of Stories 
2
Parking 
Garage Door OpenerDirect Access
Property Sub Type 
Townhouse
Security 
Fire Sprinkler System
Sewer 
Public Sewer
SqFt Total 
1227
Water Source 
Public
Interior Features
Appliances 
DishwasherDisposalRefrigeratorElectric CooktopMicrowaveElectric OvenWasherDryerWater Softener Owned
Cooling 
Ceiling Fan(s)Central Air
Flooring 
CarpetVinyl
Heating 
Electric
Interior 
Eat-in KitchenBreakfast BarPantryKitchen IslandHigh Speed InternetHigh Ceilings
Laundry Features 
Inside
Window Features 
ScreensDouble Pane Windows
Save
Ask
Tour
Hide
Share
Exterior Features
Construction Details 
Stucco
Exterior 
BalconyPlayground
Fencing 
None
Pool Features 
HeatedFenced
Roof 
Tile
Spa Features 
None
Windows/Doors 
ScreensDouble Pane Windows
Community Features
Association Fee 
$200.0
Association Fee Frequency 
Monthly
Community Features 
PlaygroundSidewalks
School District 
Mesa Unified District
Township 
1N
Financing Terms Available 
CashVA LoanFHAConventional
Schools
School District
Mesa Unified District
Elementary School
Stevenson Elementary School
Middle School
Smith Junior High School
High School
Skyline High School
Listing courtesy of HomeSmart.


All information should be verified by the recipient and none is guaranteed as accurate by ARMLS. Copyright 2026 Arizona Regional Multiple Listing Service, Inc. All rights reserved.
Last checked: 2026-10-17 04:19 PM UTC

Neighborhood & Commute
Source: Walkscore
Disclosure: Community information and market data powered by Constellation Data Labs. Information is deemed reliable but not guaranteed.
Save
Ask
Tour
Hide
Share