
Save
Ask
Tour
Hide
$359,900
65 Days On Site
1367 S COUNTRY CLUB Drive 1098Mesa, AZ 85210
For Sale|Townhouse|Active
3
Beds
3
Total Baths
2
Full Baths
1
Partial Bath
1,550
SqFt
$232
/SqFt
2017
Built
Subdivision:
VILLAGES AT COUNTRY CLUB
County:
Maricopa
Call Now: 602-677-9038
Is this the listing for you? We can help make it yours.
602-677-9038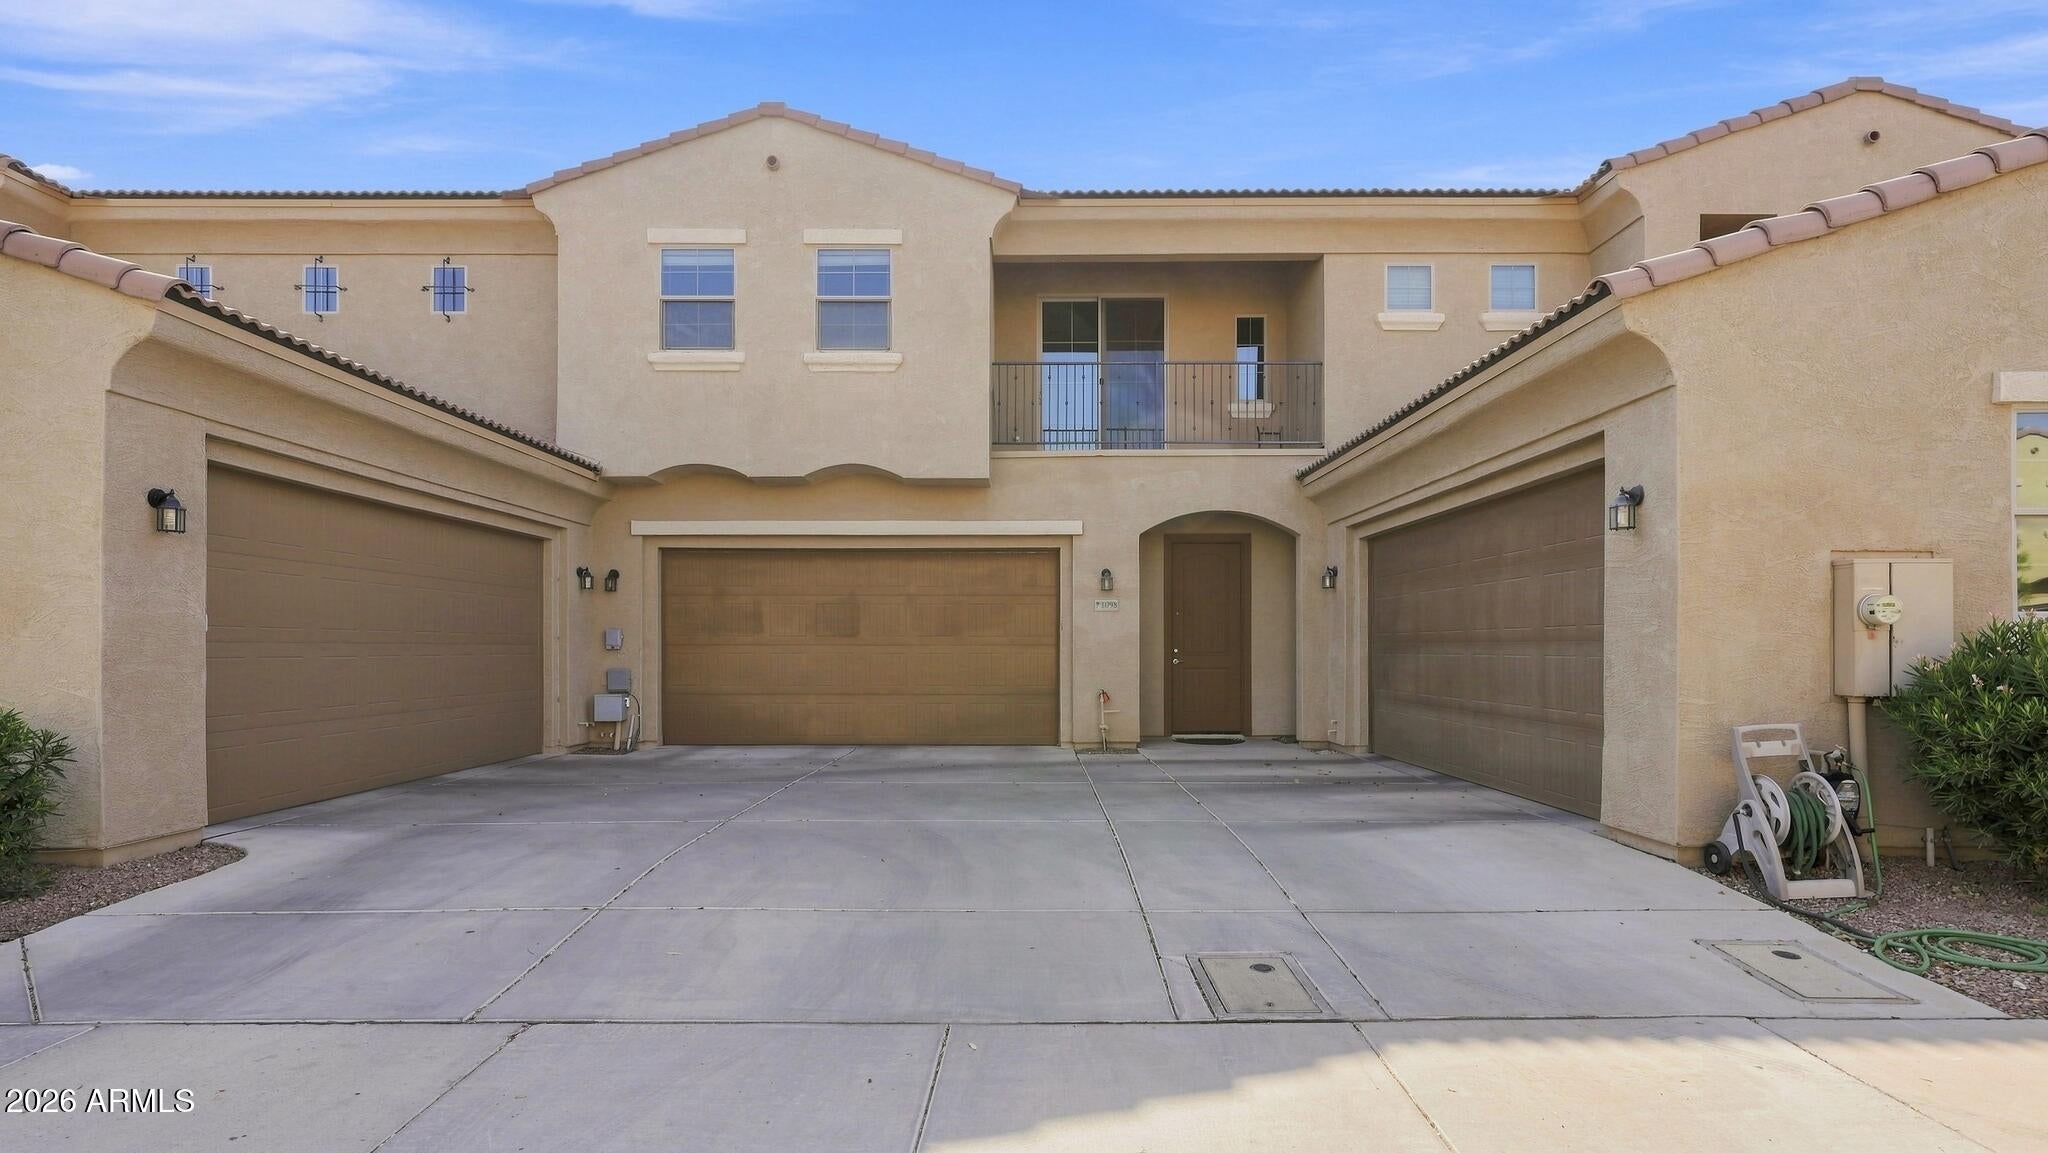
Save
Ask
Tour
Hide
Mortgage Calculator
Monthly Payment (Est.)
Enter an interest rate to see your estimated monthly payment.Calculator powered by Showcase IDX, a Constellation1 Company. Copyright ©2026 Information is deemed reliable but not guaranteed.
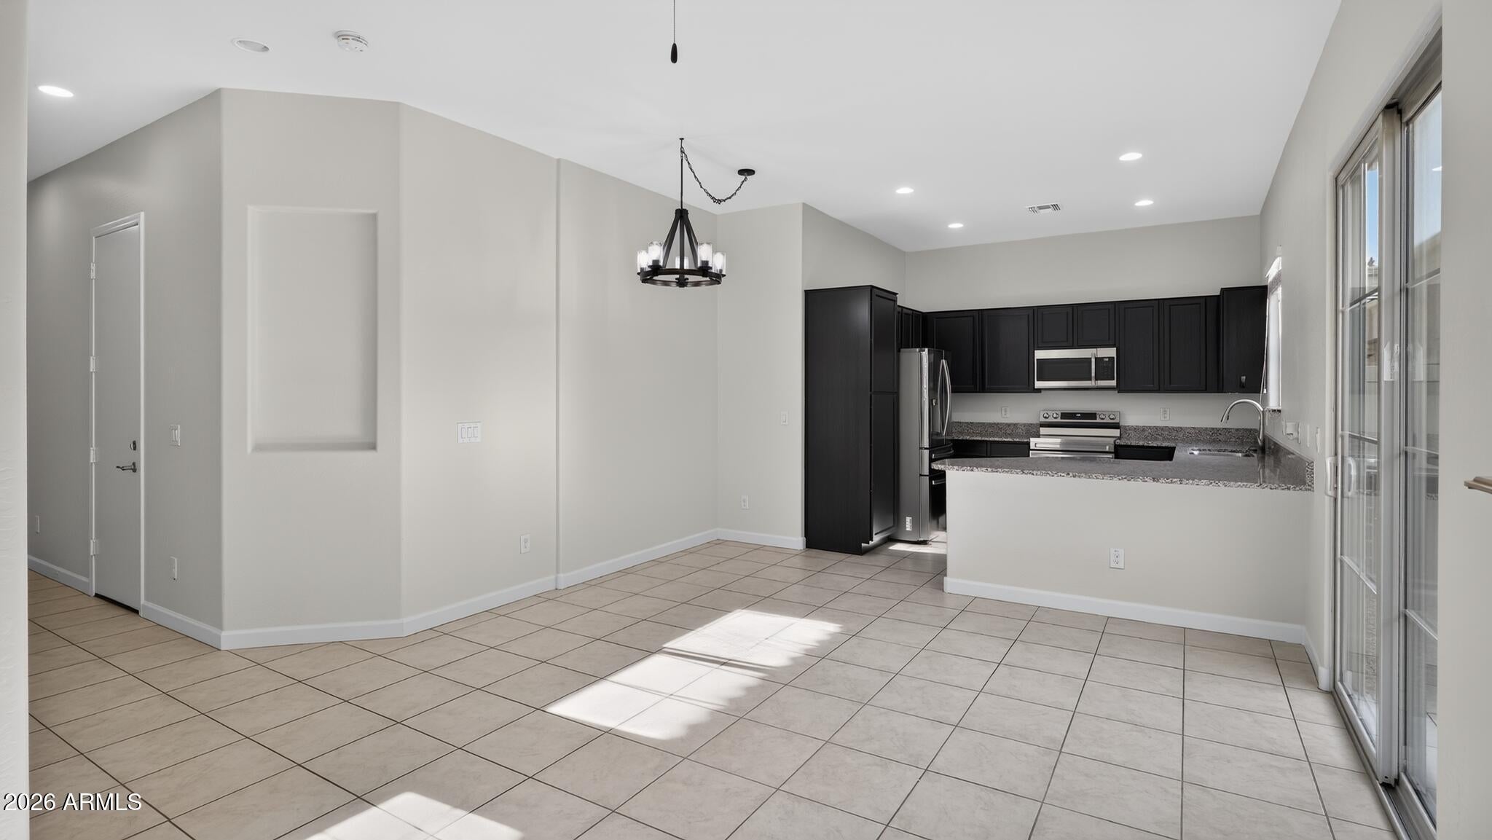
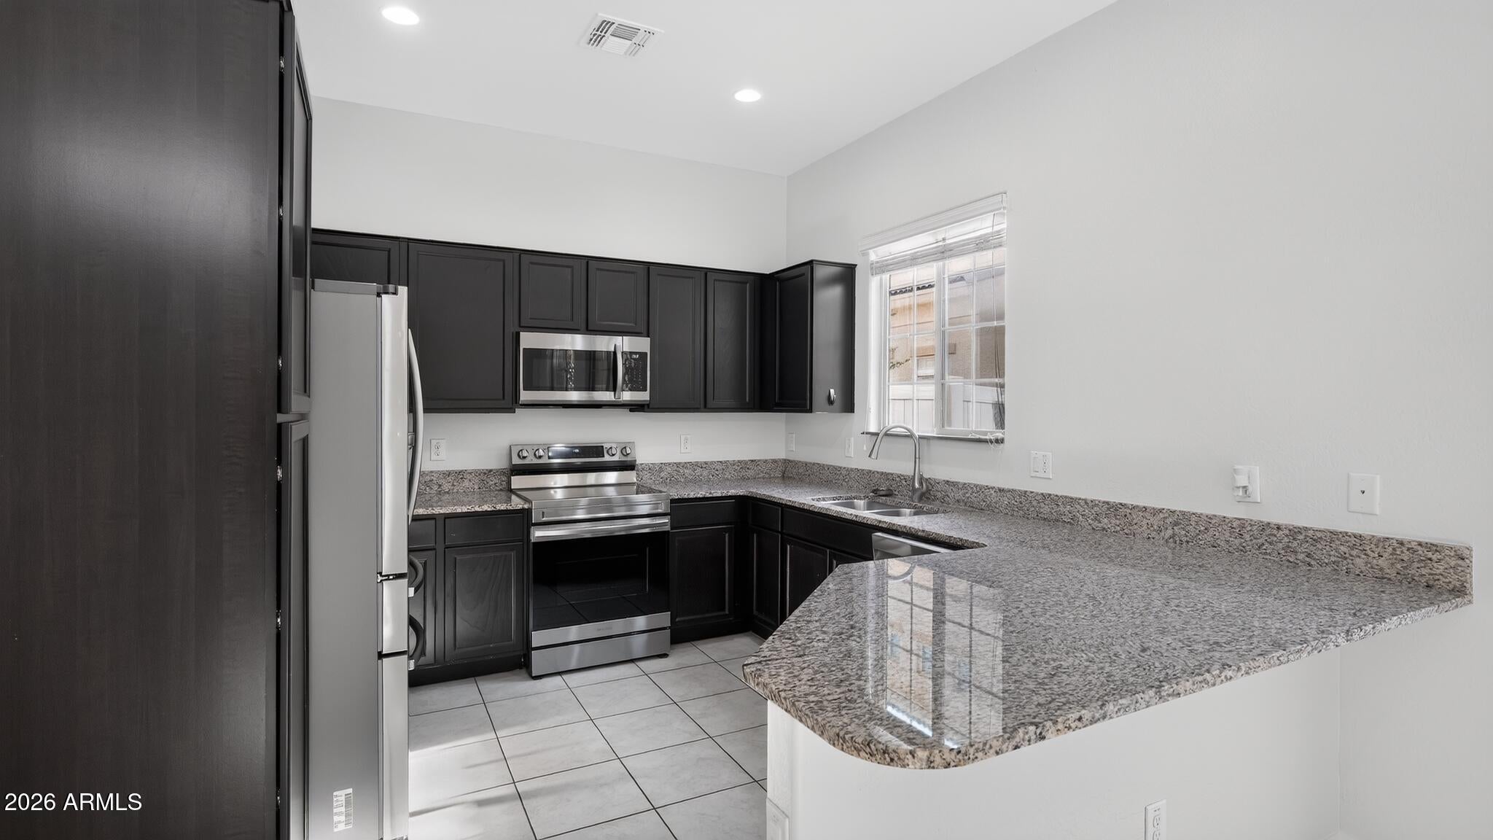
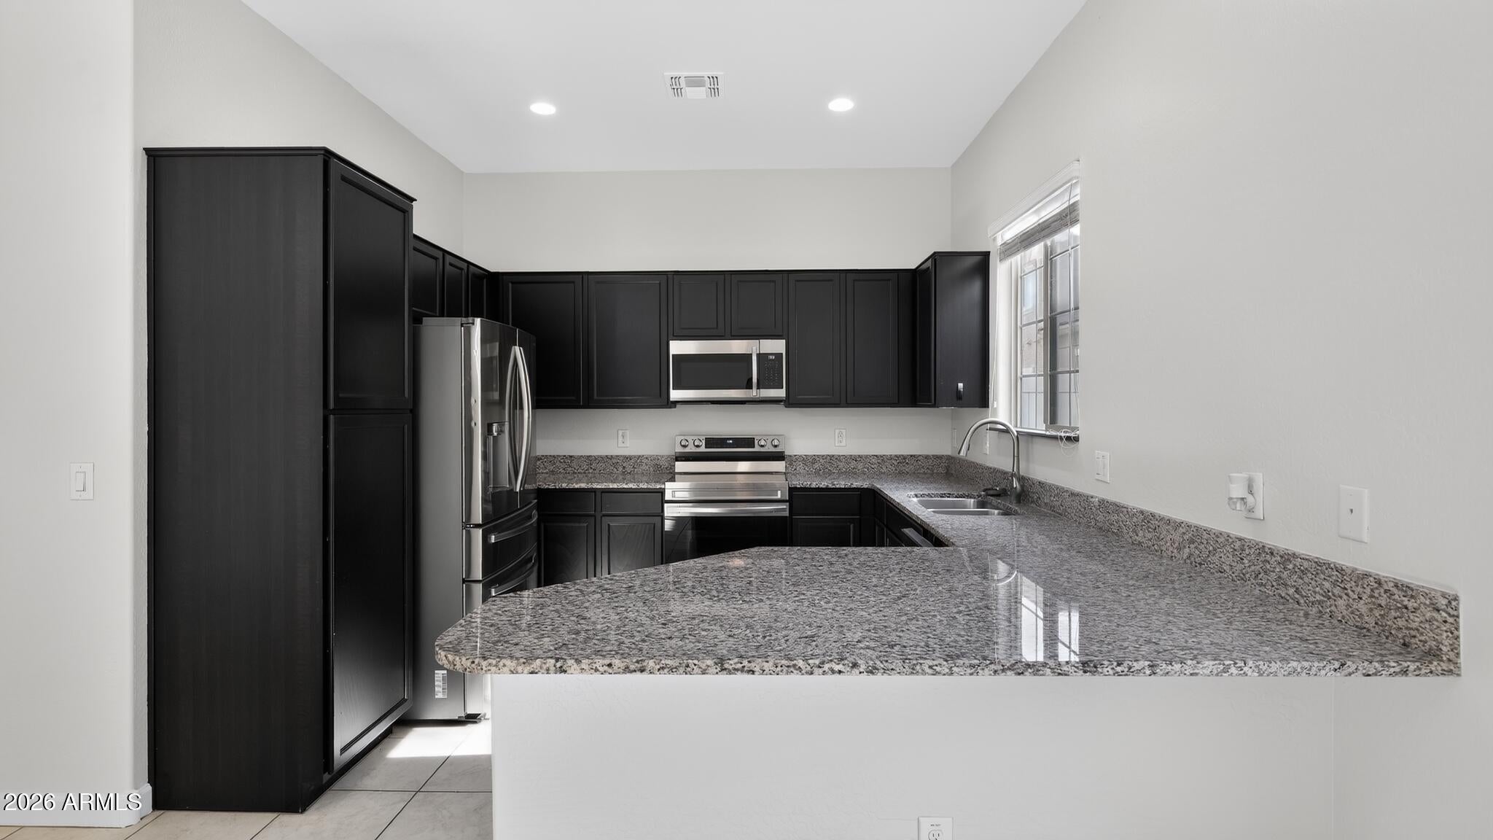
Welcome to this beautifully updated 2-story townhome-style home offering 3 bedrooms and 2.5 baths, along with a convenient 2-car garage. Fresh interior paint and new carpet throughout create a bright, move-in ready feel, while the kitchen shines with granite countertops and stainless steel appliances, perfect for cooking and entertaining. The open living areas flow effortlessly, and a private balcony offers a nice spot to relax and take in the view. With its modern updates and functional layout, this home is ready for its next owner to move right in!
Save
Ask
Tour
Hide
Listing Snapshot
Price
$359,900
Days On Site
65 Days
Bedrooms
3
Inside Area (SqFt)
1,550 sqft
Total Baths
3
Full Baths
2
Partial Baths
1
Lot Size
0.03 Acres
Year Built
2017
MLS® Number
7065792
Status
Active
Property Tax
$1,486
HOA/Condo/Coop Fees
$215 monthly
Sq Ft Source
Assessor
Friends & Family
Recent Activity
| 3 days ago | Listing updated with changes from the MLS® | |
| 2 weeks ago | Price changed to $359,900 | |
| 2 months ago | Listing first seen on site |
General Features
Acres
0.03
Cross Street
Country Club Dr. & Southern
Disclosures
None
Garage
Yes
Garage Spaces
2
Home Warranty
Yes
Land Lease
No
Levels
Two
Number Of Stories
2
Parking
Garage Door Opener
Parking Spaces
2
Property Sub Type
Townhouse
Sewer
Public Sewer
SqFt Total
1550
Style
Other
Water Source
Public
Interior Features
Appliances
DishwasherDisposalMicrowaveElectric Range
Cooling
Central Air
Flooring
CarpetTile
Heating
Electric
Interior
Double VanityGranite CountersHigh Ceilings
Laundry Features
Inside
Window Features
Low Emissivity WindowsDouble Pane Windows
Bedroom 2
Dimensions - 11.0 x 10.0Level - Second
Bedroom 3
Dimensions - 11.0 x 11.0Level - Second
Kitchen
Dimensions - 11.0 x 10.0Level - FirstDescription - Granite counter and stainless steel appliances
Living Room
Dimensions - 19.0 x 11.0Level - First
Master Bedroom
Dimensions - 16.0 x 11.0Level - Second
Save
Ask
Tour
Hide
Exterior Features
Construction Details
Stucco
Exterior
Private Yard
Fencing
Other
Lot Features
Desert Front
Pool Features
Heated
Roof
Tile
Spa Features
None
Windows/Doors
Low Emissivity WindowsDouble Pane Windows
Community Features
Association Fee
$215.0
Association Fee Frequency
Monthly
Community Features
GatedPlaygroundClubhouseFitness Center
School District
Mesa Unified District
Township
1N
Financing Terms Available
CashVA LoanConventional
Schools
School District
Mesa Unified District
Elementary School
Lincoln Elementary School
Middle School
Rhodes Junior High School
High School
Dobson High School
Listing courtesy of OfferPad Brokerage, LLC.

All information should be verified by the recipient and none is guaranteed as accurate by ARMLS. Copyright 2026 Arizona Regional Multiple Listing Service, Inc. All rights reserved.
Last checked: 2026-10-17 04:19 PM UTC
All information should be verified by the recipient and none is guaranteed as accurate by ARMLS. Copyright 2026 Arizona Regional Multiple Listing Service, Inc. All rights reserved.
Last checked: 2026-10-17 04:19 PM UTC
Neighborhood & Commute
Source: Walkscore
Disclosure: Community information and market data powered by Constellation Data Labs. Information is deemed reliable but not guaranteed.
Save
Ask
Tour
Hide