Save
Ask
Tour
Hide
Share
$360,000
21 Days On Site

410 W LAGUNA Drive
Tempe, AZ 85282

For Sale|Townhouse|Active
2
Beds
2
Total Baths
2
Full Baths
1,014
SqFt
$355
/SqFt
1969
Built
Subdivision:
LAGUNA ESTATES
County:
Maricopa
Call Now: 602-677-9038
Is this the listing for you? We can help make it yours.
602-677-9038
410 W LAGUNA Drive410 W LAGUNA Drive410 W LAGUNA Drive410 W LAGUNA Drive
Save
Ask
Tour
Hide
Share

Mortgage Calculator

Monthly Payment (Est.)

$1,642
Calculator powered by Showcase IDX, a Constellation1 Company. Copyright ©2026 Information is deemed reliable but not guaranteed.

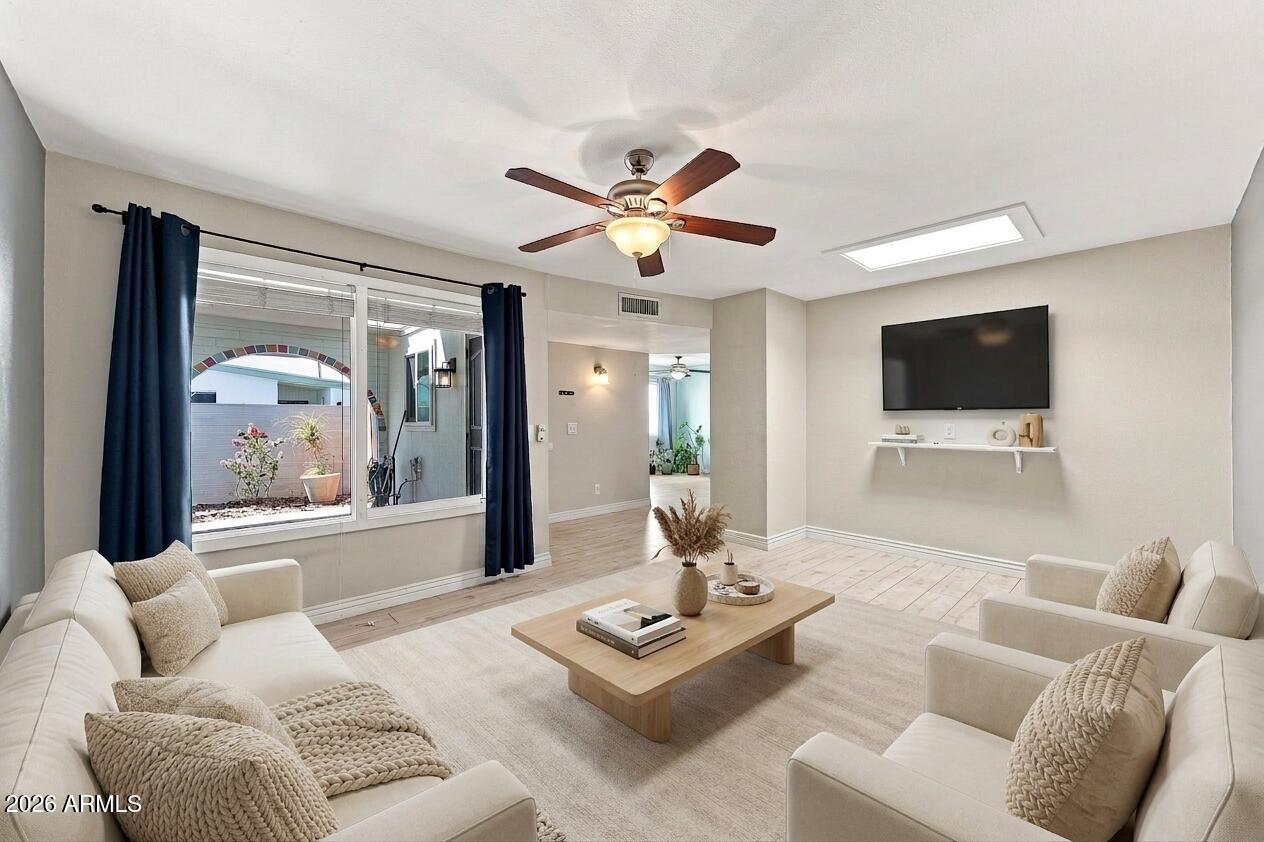
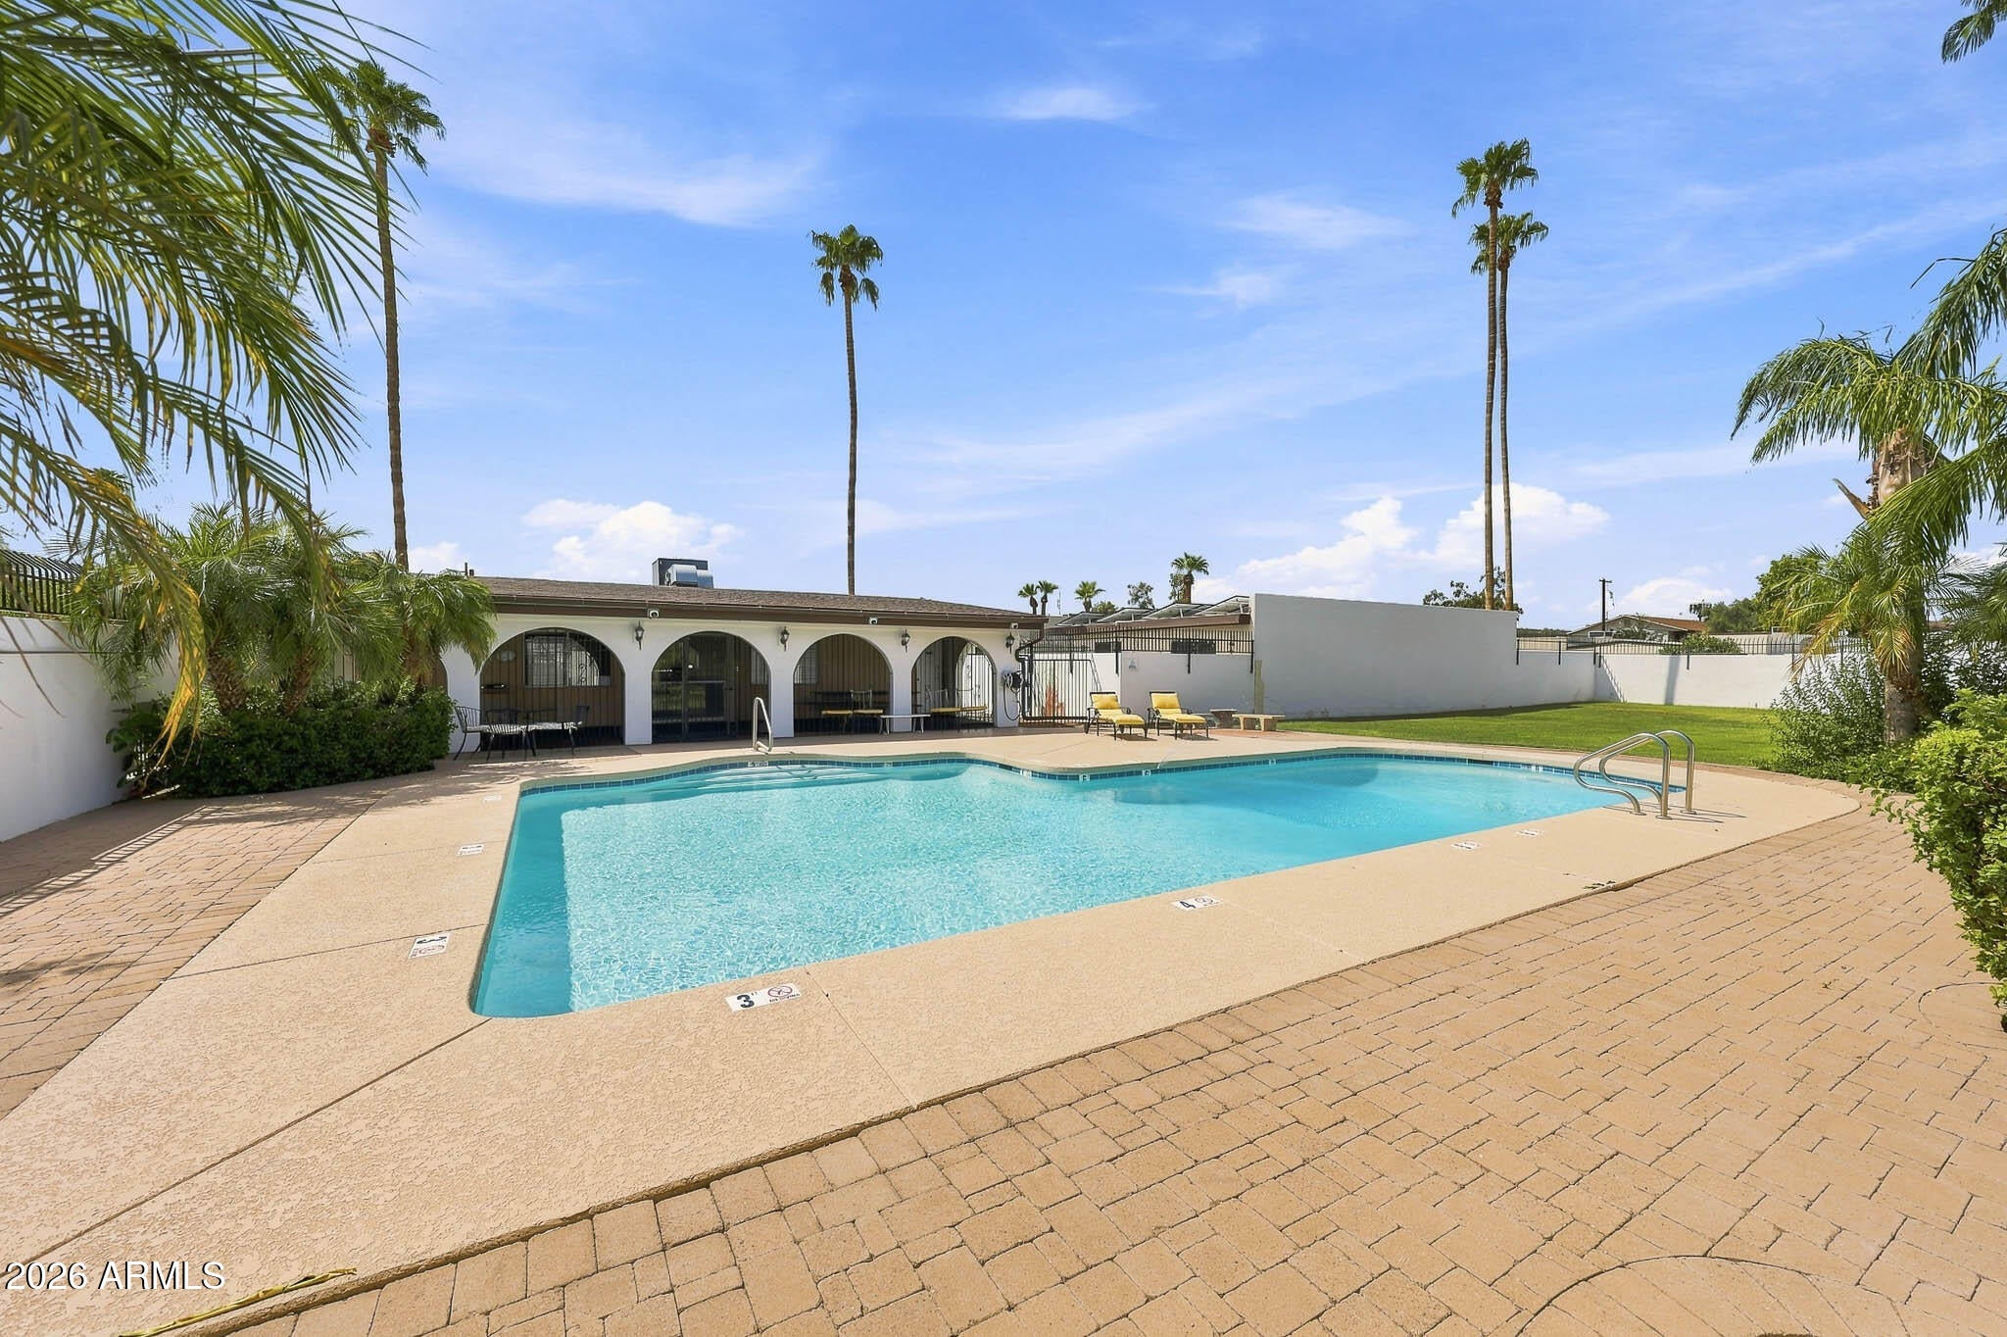
Some homes simply have an inviting feeling the moment you step inside--and this charming 2-bedroom, 2-bath townhouse is one of them. Offering 1,014 square feet of warm, comfortable living space, this home blends everyday convenience with a peaceful atmosphere that makes it easy to settle in and feel at home. The thoughtfully designed floor plan offers comfortable living spaces with plenty of natural light and room to relax. Two well-appointed bedrooms provide privacy and flexibility, whether you're creating a guest room, home office, or simply enjoying a little extra space. The two-car garage adds valuable storage and everyday convenience, while the included water softener and reverse osmosis system provide thoughtful upgrades that make daily living even easier. Outside, the location of the community pool is a standout feature. Just steps from the home, the pool is close enough to make enjoying a refreshing swim or relaxing poolside part of your everyday routine. Whether you're cooling off on a warm Arizona afternoon or enjoying a quiet morning outside, having this amenity so close adds an extra layer of convenience to the lifestyle.The exterior was freshly painted in 2024, giving the home a clean and refreshed look while complementing its welcoming character. If you're looking for a place that feels warm, inviting, and peaceful while still offering the conveniences you want, this charming townhouse is ready to welcome you into its next chapter.

Save
Ask
Tour
Hide
Share
Listing Snapshot
Price 
$360,000
Days On Site 
21 Days
Bedrooms 
2
Inside Area (SqFt) 
1,014 sqft
Total Baths 
2
Full Baths 
2
Partial Baths 
N/A
Lot Size 
0.08 Acres
Year Built 
1969
MLS® Number 
7069593
Status 
Active
Property Tax 
$1,590
HOA/Condo/Coop Fees 
$40 monthly
Sq Ft Source 
Assessor
Friends & Family
Recent Activity
21 hours agoListing updated with changes from the MLS®
21 hours agoStatus changed to Active
3 weeks agoListing first seen on site
General Features
Acres 
0.08
Cross Street 
Southern & Mill Ave
Disclosures 
Agency Discl ReqSeller Discl Avail
Garage 
Yes
Garage Spaces 
2
Land Lease 
No
Levels 
One
Number Of Stories 
1
Parking Spaces 
2
Property Sub Type 
Townhouse
Sewer 
Public Sewer
Style 
Spanish
Utilities 
Cable Available
Water Source 
Public
Interior Features
Appliances 
DryerWasherWater Softener OwnedRefrigeratorDishwasherElectric RangeElectric OvenElectric CooktopWater PurifierMicrowave
Cooling 
Central Air
Flooring 
CarpetLaminate
Heating 
ElectricCeiling
Interior 
High Speed InternetDouble VanityPantry
Laundry Features 
In Garage
Window Features 
Double Pane Windows
Save
Ask
Tour
Hide
Share
Exterior Features
Construction Details 
StuccoBlockFrame
Fencing 
Block
Patio And Porch 
Patio
Roof 
Composition
Spa Features 
None
Windows/Doors 
Double Pane Windows
Community Features
Association Fee 
$40.0
Association Fee Frequency 
Monthly
Community Features 
Pool
School District 
Tempe Union High School District
Township 
1N
Financing Terms Available 
CashConventionalFHAVA Loan
Schools
School District
Tempe Union High School District
Elementary School
Holdeman Elementary School
Middle School
Geneva Epps Mosley Middle School
High School
Tempe High School
Listing courtesy of Keller Williams Arizona Realty.


All information should be verified by the recipient and none is guaranteed as accurate by ARMLS. Copyright 2026 Arizona Regional Multiple Listing Service, Inc. All rights reserved.
Last checked: 2026-09-11 07:49 PM UTC

Neighborhood & Commute
Source: Walkscore
Disclosure: Community information and market data powered by Constellation Data Labs. Information is deemed reliable but not guaranteed.
Save
Ask
Tour
Hide
Share