Save
Ask
Tour
Hide
Share
$440,000
16 Days On Site

753 E ROJO Way 102
Gilbert, AZ 85297

For Sale|Townhouse|Active
3
Beds
3
Total Baths
2
Full Baths
1
Partial Bath
1,589
SqFt
$277
/SqFt
2020
Built
Subdivision:
MOSAIC AT LAYTON LAKES CONDOMINIUMS AMD
County:
Maricopa
Call Now: 602-677-9038
Is this the listing for you? We can help make it yours.
602-677-9038
753 E ROJO Way 102753 E ROJO Way 102753 E ROJO Way 102753 E ROJO Way 102
Save
Ask
Tour
Hide
Share

Mortgage Calculator

Monthly Payment (Est.)

$2,007
Calculator powered by Showcase IDX, a Constellation1 Company. Copyright ©2026 Information is deemed reliable but not guaranteed.

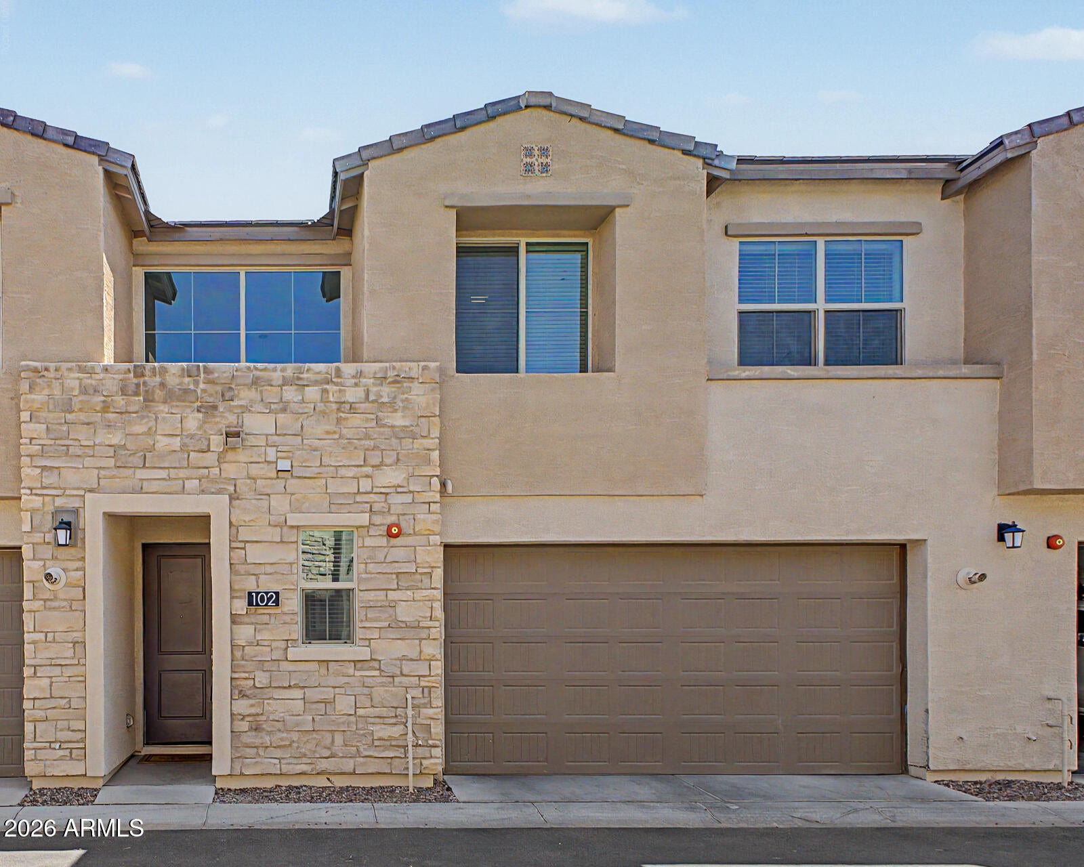
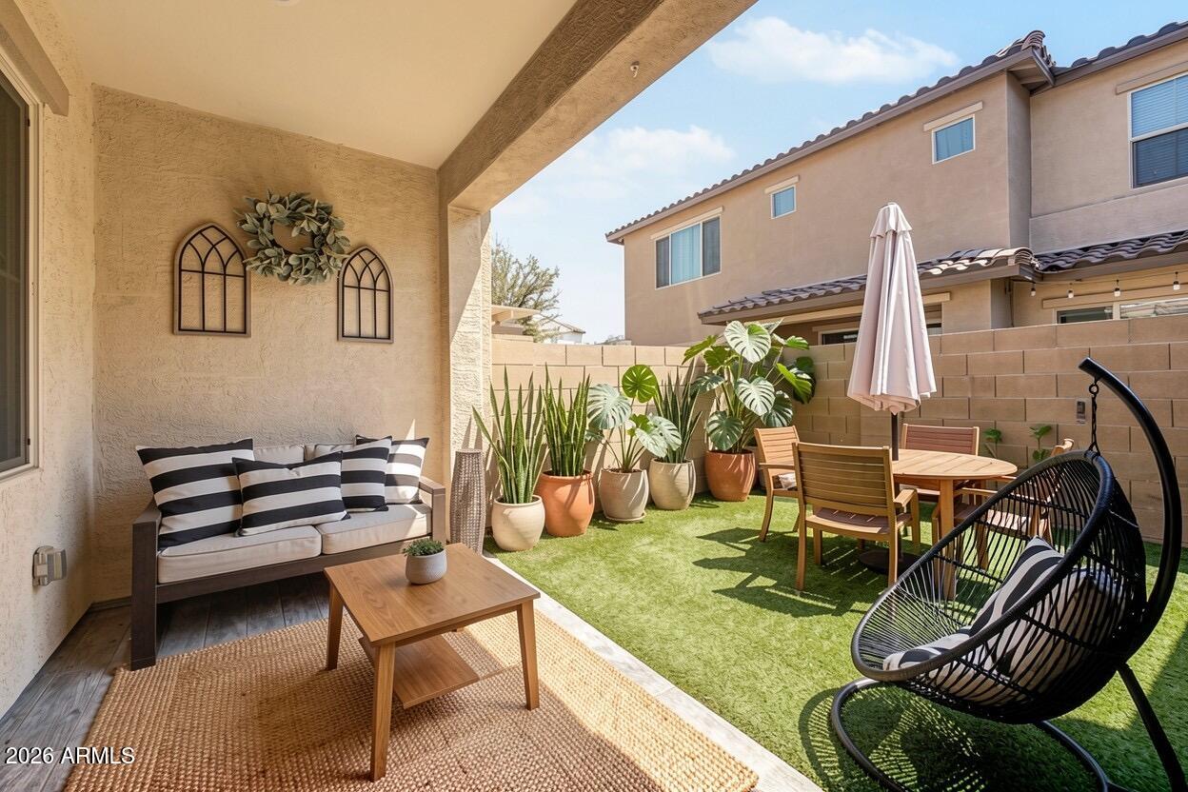
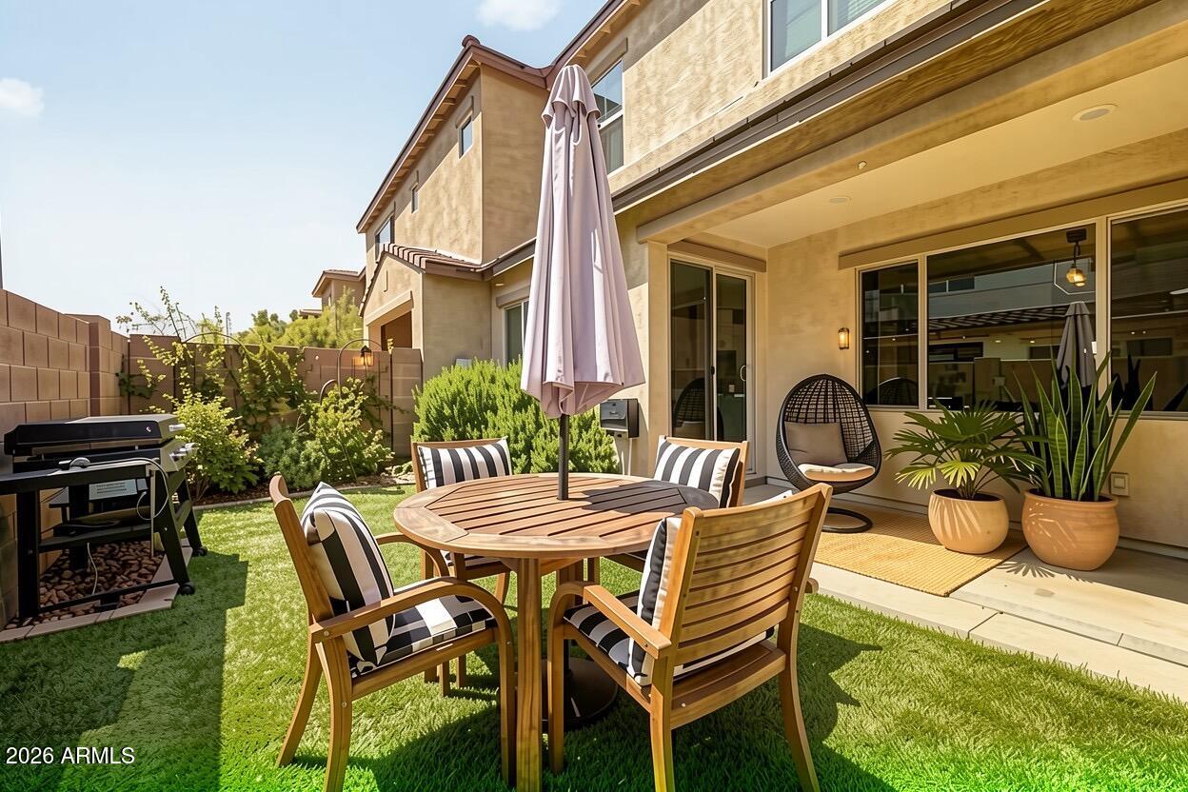
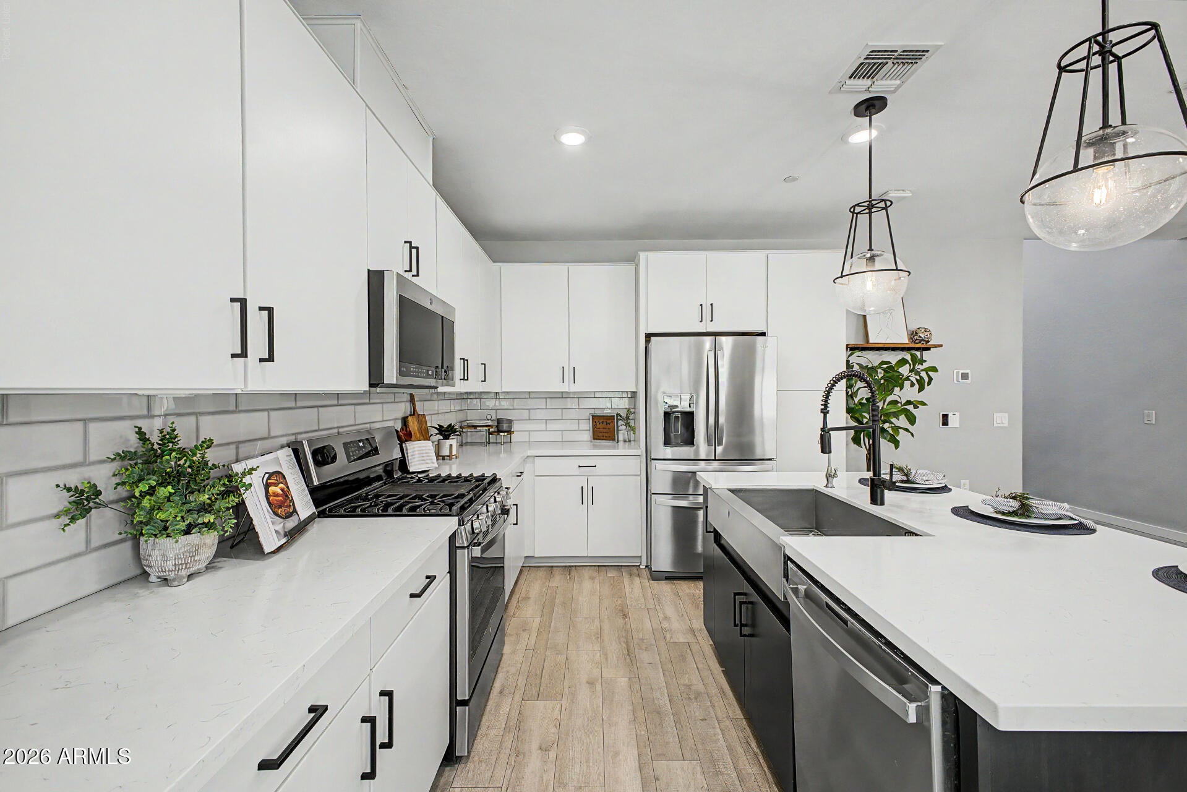
Fall in love with one of the few properties that offers a backyard w/patio at the Mosaic at Layton Lakes gated Community! Featuring 3 beds, 2 baths + powder room, and a 2-car garage w/built-in cabinets, epoxy flooring and hookup for EV. Inside, you'll find vaulted ceilings, abundant natural light, wood-look floors throughout, modern finishes and light fixtures. The Kitchen is a dream with globe style pendants over the island, ample white cabinetry, beautiful quartz countertops, SS appliances, subway-tile backsplash, an oversized farmhouse sink, water softener & breakfast bar. The primary bedroom includes an ensuite w/dual sinks, tiled shower, black hardware, plus a generous walk-in closet. The private backyard is complete w/artificial turf and a covered patio, ideal for relaxing or entertaining. Enjoy resort-style amenities including a community pool & spa, tennis courts, and scenic lakes. Move-in ready!

Save
Ask
Tour
Hide
Share
Listing Snapshot
Price 
$440,000
Days On Site 
16 Days
Bedrooms 
3
Inside Area (SqFt) 
1,589 sqft
Total Baths 
3
Full Baths 
2
Partial Baths 
1
Lot Size 
0.02 Acres
Year Built 
2020
MLS® Number 
7071256
Status 
Active
Property Tax 
$1,684
HOA/Condo/Coop Fees 
$519.55 monthly
Sq Ft Source 
Assessor
Friends & Family
Recent Activity
a week agoListing updated with changes from the MLS®
2 weeks agoStatus changed to Active
2 weeks agoListing first seen on site
General Features
Acres 
0.02
Cross Street 
E Queen Creek Rd & S Lindsay Rd
Disclosures 
Agency Discl Req
Garage 
Yes
Garage Spaces 
2
Land Lease 
No
Levels 
Two
Number Of Stories 
2
Parking 
AssignedShared Driveway
Property Sub Type 
Townhouse
Sewer 
Public Sewer
Style 
Contemporary
Utilities 
Natural Gas ConnectedNatural Gas AvailableCable Available
Water Source 
Public
Interior Features
Appliances 
DryerWasherRefrigeratorDishwasherGas OvenBuilt-In Gas OvenMicrowave
Cooling 
Central AirCeiling Fan(s)
Flooring 
LaminateVinyl
Heating 
Electric
Interior 
High Speed InternetDouble VanityEat-in KitchenBreakfast BarKitchen IslandLaminate CountersHigh Ceilings
Window Features 
Double Pane Windows
Save
Ask
Tour
Hide
Share
Exterior Features
Construction Details 
StuccoFrame
Fencing 
Back Yard
Patio And Porch 
Patio
Roof 
Tile
Spa Features 
None
Windows/Doors 
Double Pane Windows
Community Features
Association Fee 
$402.9
Association Fee Frequency 
Monthly
Additional Association Fee 
$349.95
Additional Association Fee Frequency 
Quarterly
Community Features 
PoolLakeGatedTennis Court(s)PlaygroundSidewalks
School District 
Chandler Unified District #80
Township 
2S
Financing Terms Available 
CashConventionalFHAVA Loan
Roads 
Asphalt
Schools
School District
Chandler Unified District #80
Elementary School
Haley Elementary
Middle School
Haley Elementary
High School
Perry High School
Listing courtesy of Realty ONE Group.


All information should be verified by the recipient and none is guaranteed as accurate by ARMLS. Copyright 2026 Arizona Regional Multiple Listing Service, Inc. All rights reserved.
Last checked: 2026-09-11 07:49 PM UTC

Neighborhood & Commute
Source: Walkscore
Disclosure: Community information and market data powered by Constellation Data Labs. Information is deemed reliable but not guaranteed.
Save
Ask
Tour
Hide
Share