
Save
Ask
Tour
Hide
$759,900
45 Days On Site
543 W 6TH StreetTempe, AZ 85281
For Sale|Townhouse|Active
3
Beds
4
Total Baths
3
Full Baths
1
Partial Bath
2,489
SqFt
$305
/SqFt
2006
Built
Subdivision:
BROWNSTONE AT HYDE PARK 2ND AMD
County:
Maricopa
Call Now: 602-677-9038
Is this the listing for you? We can help make it yours.
602-677-9038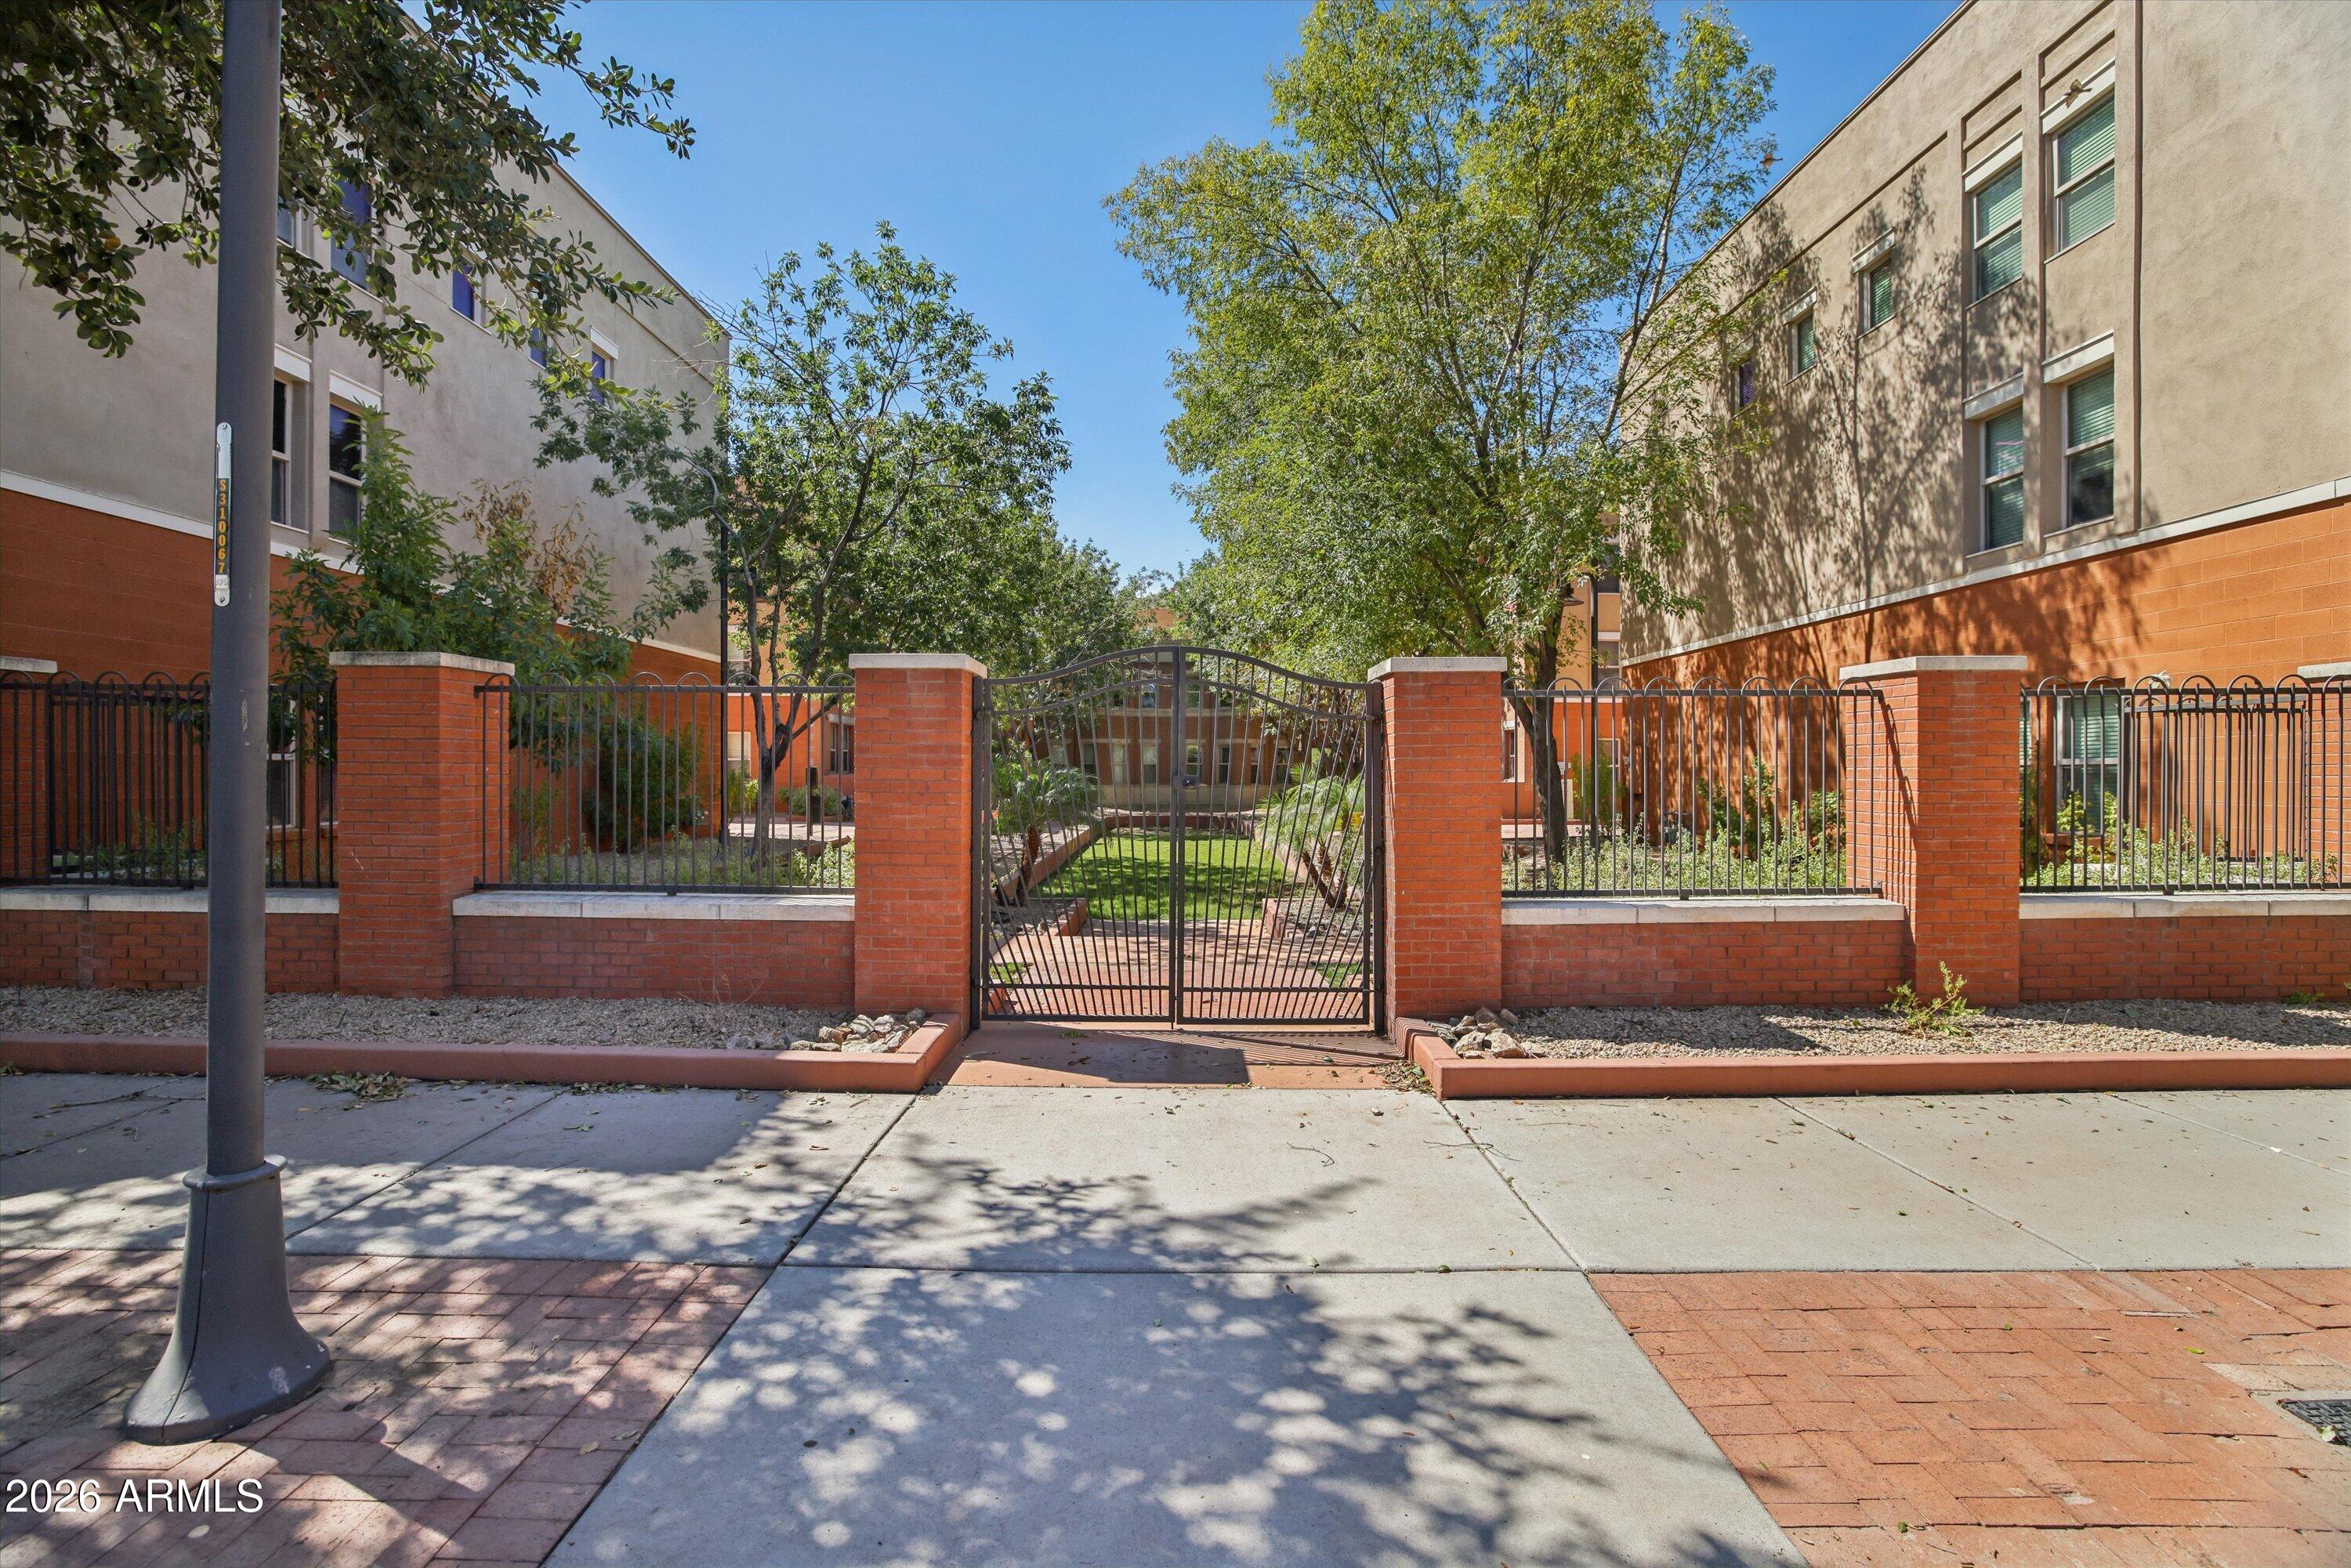
Save
Ask
Tour
Hide
Mortgage Calculator
Monthly Payment (Est.)
Enter an interest rate to see your estimated monthly payment.Calculator powered by Showcase IDX, a Constellation1 Company. Copyright ©2026 Information is deemed reliable but not guaranteed.
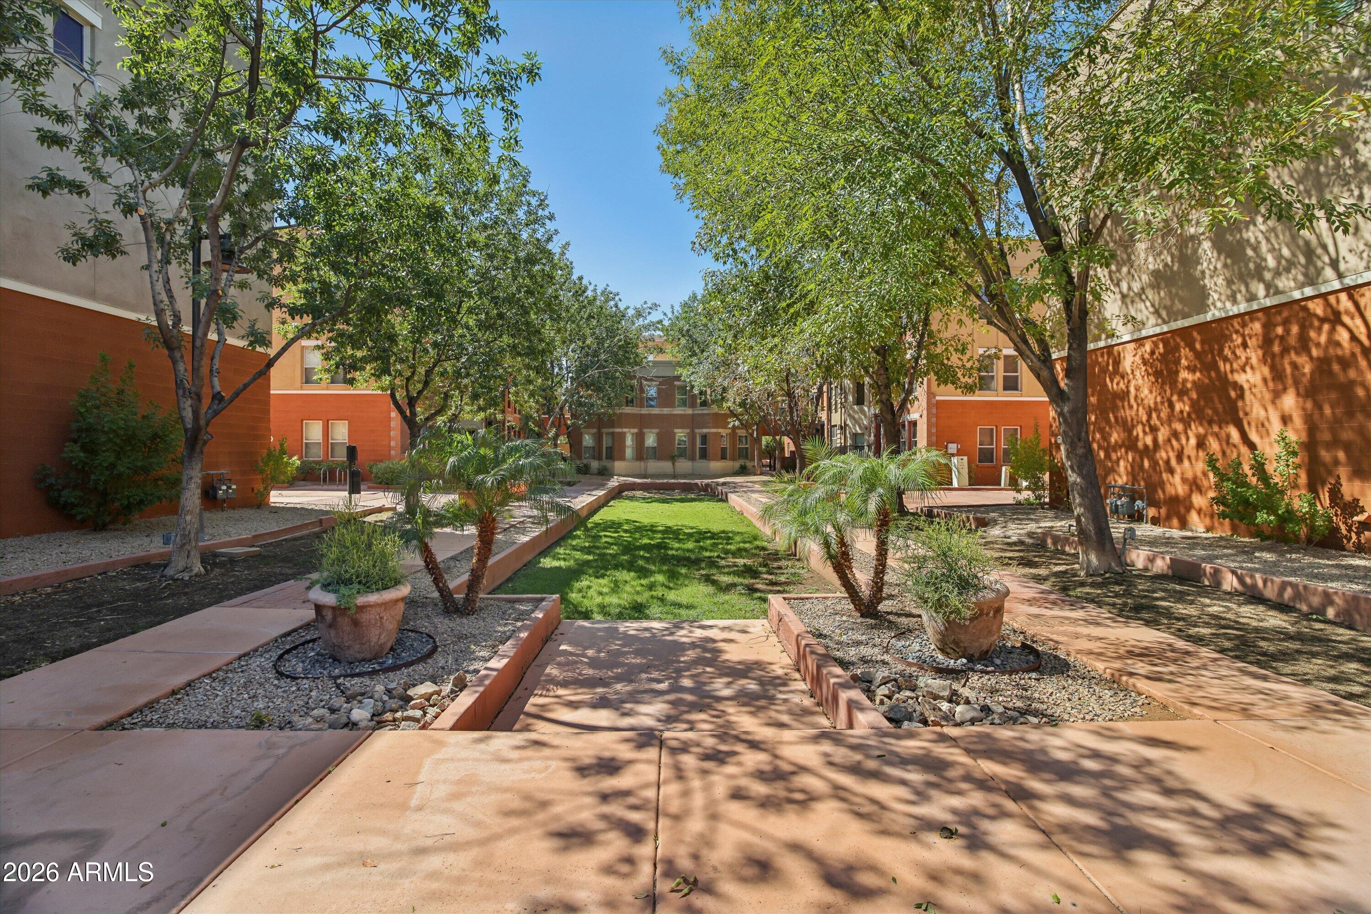
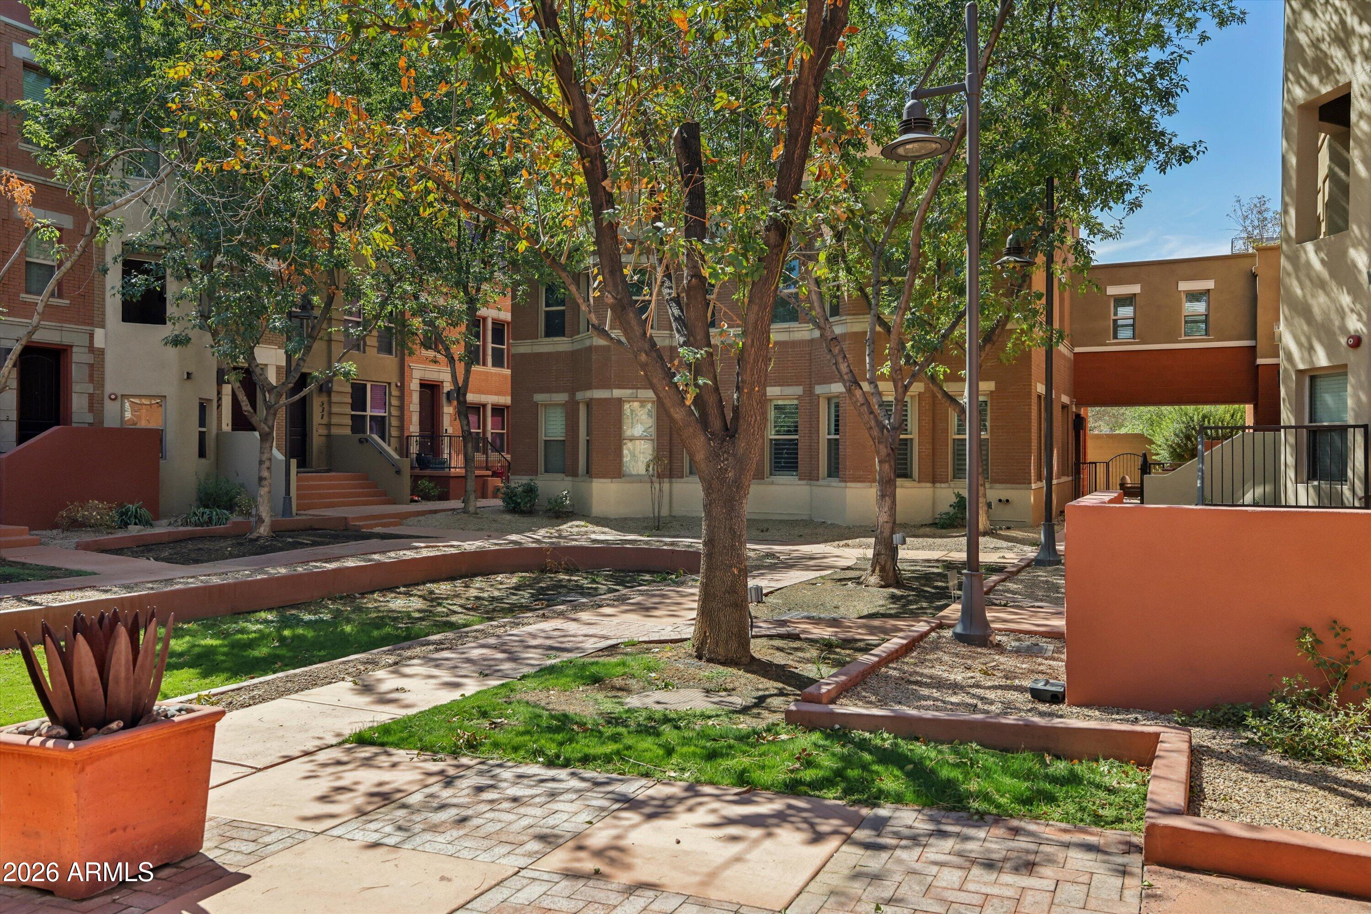
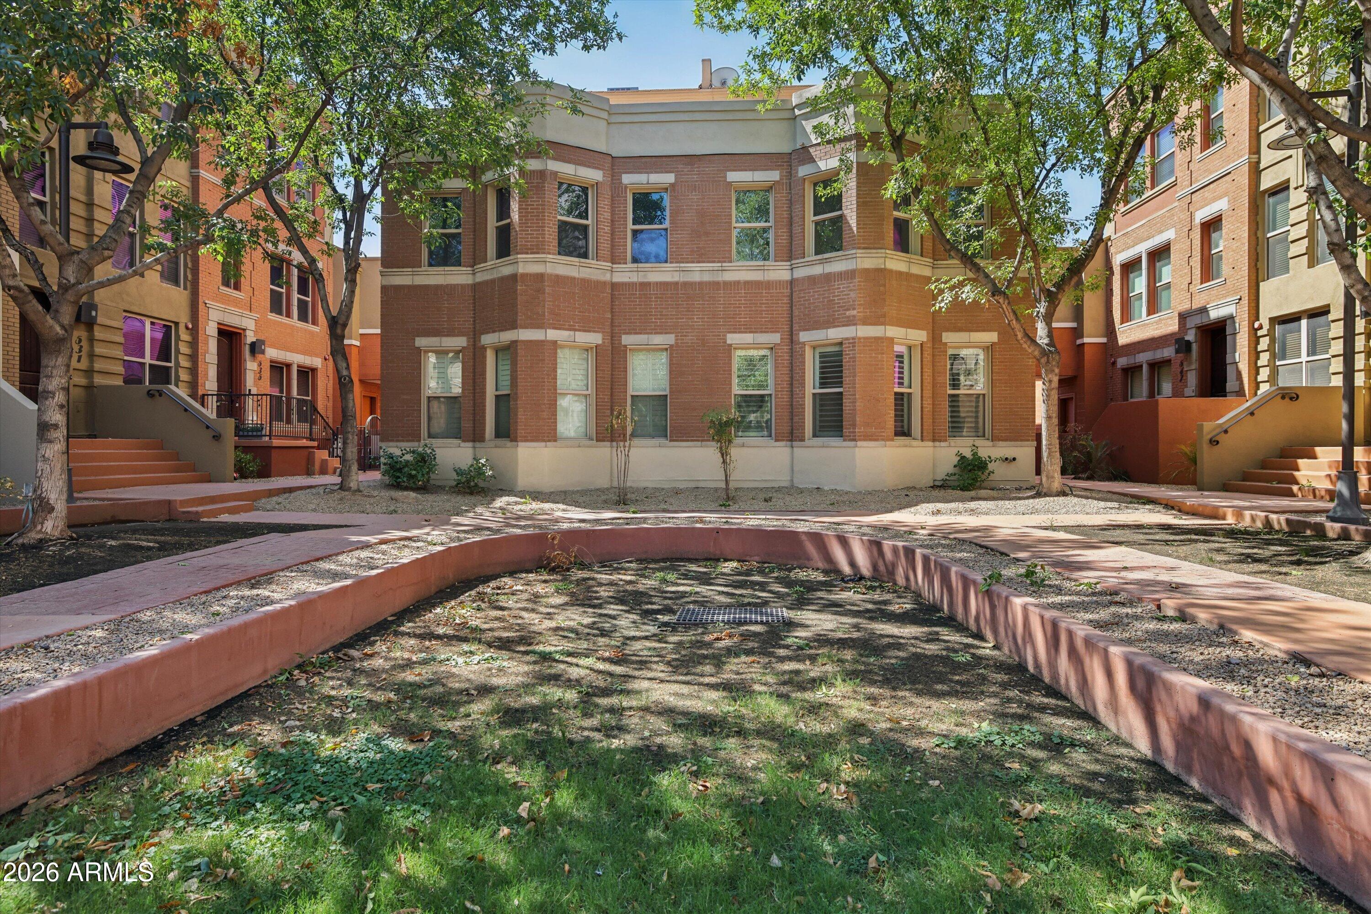
Fresh, stylish, and completely refreshed. Step inside to soaring 20-foot ceilings, exposed brick, brand-new flooring and fresh paint throughout. The kitchen has been completely remodeled with a clean, modern finish, along with a beautifully updated bathroom. The three-level layout offers 3 bedrooms, 3.5 baths and plenty of space to spread out, including a private third-floor patio. All A/C units have been replaced within the last two years, and the 2-car garage includes a Tesla charging connection. Minutes from ASU and Downtown Tempe, this home has the updates you want, the space you need, and a location that's hard to beat.
Save
Ask
Tour
Hide
Listing Snapshot
Price
$759,900
Days On Site
45 Days
Bedrooms
3
Inside Area (SqFt)
2,489 sqft
Total Baths
4
Full Baths
3
Partial Baths
1
Lot Size
0.06 Acres
Year Built
2006
MLS® Number
7074387
Status
Active
Property Tax
$3,860
HOA/Condo/Coop Fees
$250 monthly
Sq Ft Source
Assessor
Friends & Family
Recent Activity
| 2 weeks ago | Listing updated with changes from the MLS® | |
| 2 weeks ago | Price changed to $759,900 | |
| a month ago | Listing first seen on site |
General Features
Acres
0.06
Cross Street
University/Roosevelt
Disclosures
Seller Discl Avail
Foundation
Slab
Garage
Yes
Garage Spaces
2
Land Lease
No
Levels
Three Or More
Number Of Stories
3
Parking
DetachedGarage Door OpenerElectric Vehicle Charging Station(s)
Property Sub Type
Townhouse
Security
Security System Owned
Sewer
Public Sewer
Style
Contemporary
Water Source
Public
Interior Features
Appliances
DishwasherDisposalRefrigeratorMicrowaveGas RangeWasherDryerWater Softener Owned
Cooling
Ceiling Fan(s)Central Air
Flooring
VinylTile
Heating
Electric
Interior
Double VanityBreakfast BarKitchen IslandHigh Speed InternetHigh Ceilings
Laundry Features
Washer HookupInside
Bedroom 2
Dimensions - 201.00 x 196.00Level - Second
Dining Room
Dimensions - 131.00 x 102.00Level - First
Kitchen
Dimensions - 1411.00 x 86.00Level - First
Living Room
Dimensions - 188.00 x 149.00Level - First
Loft
Dimensions - 188.00 x 121.00Level - Third
Master Bedroom
Dimensions - 188.00 x 126.00Level - Second
Office
Dimensions - 189.00 x 102.00Level - First
Save
Ask
Tour
Hide
Exterior Features
Construction Details
BlockStucco
Exterior
Balcony
Fencing
Wrought Iron
Lot Features
Desert Back
Patio And Porch
Patio
Roof
Built-UpFoam
Spa Features
None
Community Features
Association Fee
$250.0
Association Fee Frequency
Monthly
School District
Tempe Union High School District
Township
1N
Financing Terms Available
CashVA LoanConventional
Roads
Paved
Schools
School District
Tempe Union High School District
Elementary School
Scales Technology Academy
Middle School
Geneva Epps Mosley Middle School
High School
Tempe High School
Listing courtesy of HomeSmart.

All information should be verified by the recipient and none is guaranteed as accurate by ARMLS. Copyright 2026 Arizona Regional Multiple Listing Service, Inc. All rights reserved.
Last checked: 2026-10-17 03:37 PM UTC
All information should be verified by the recipient and none is guaranteed as accurate by ARMLS. Copyright 2026 Arizona Regional Multiple Listing Service, Inc. All rights reserved.
Last checked: 2026-10-17 03:37 PM UTC
Neighborhood & Commute
Source: Walkscore
Disclosure: Community information and market data powered by Constellation Data Labs. Information is deemed reliable but not guaranteed.
Save
Ask
Tour
Hide