Save
Ask
Tour
Hide
Share
$312,000
41 Days On Site

1111 W SUMMIT Place 32
Chandler, AZ 85224

For Sale|Townhouse|Active
2
Beds
2
Total Baths
2
Full Baths
993
SqFt
$314
/SqFt
1989
Built
Subdivision:
LAKESIDE VILLAS
County:
Maricopa
Call Now: 602-677-9038
Is this the listing for you? We can help make it yours.
602-677-9038
1111 W SUMMIT Place 321111 W SUMMIT Place 321111 W SUMMIT Place 321111 W SUMMIT Place 32
Save
Ask
Tour
Hide
Share

Mortgage Calculator

Monthly Payment (Est.)

Enter an interest rate to see your estimated monthly payment.
Calculator powered by Showcase IDX, a Constellation1 Company. Copyright ©2026 Information is deemed reliable but not guaranteed.

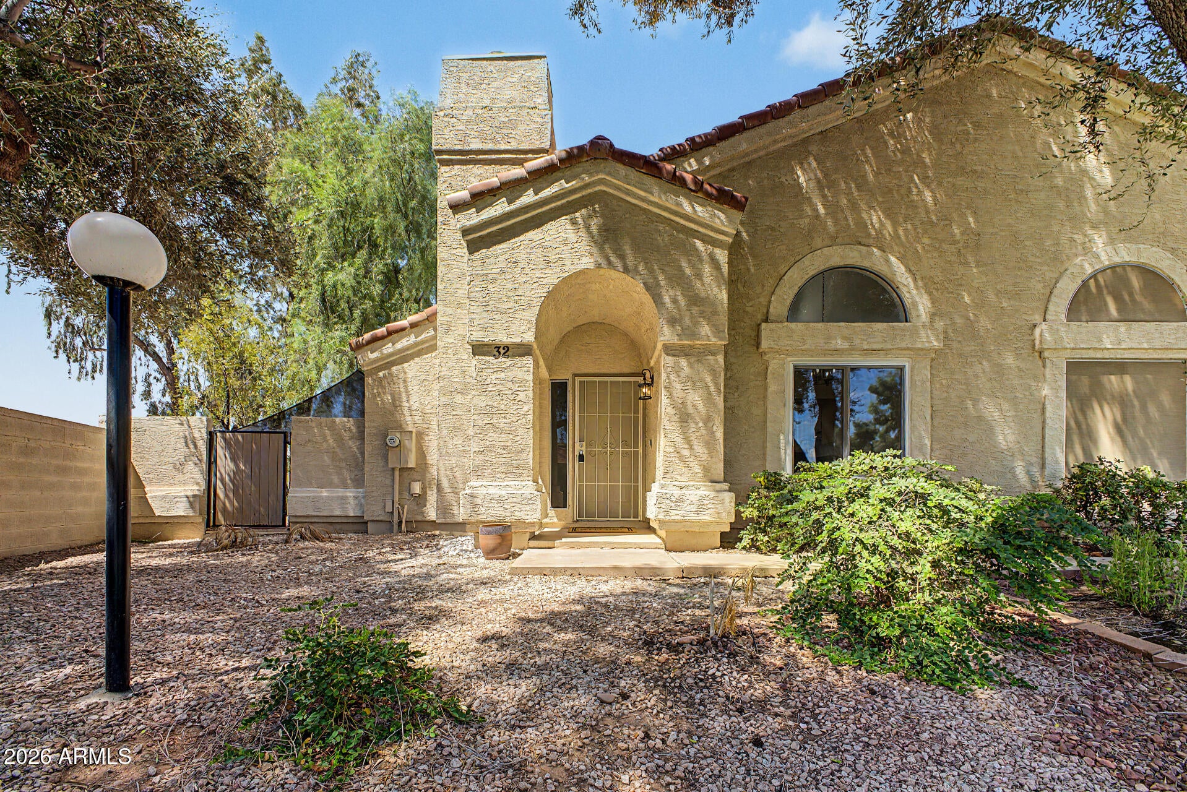
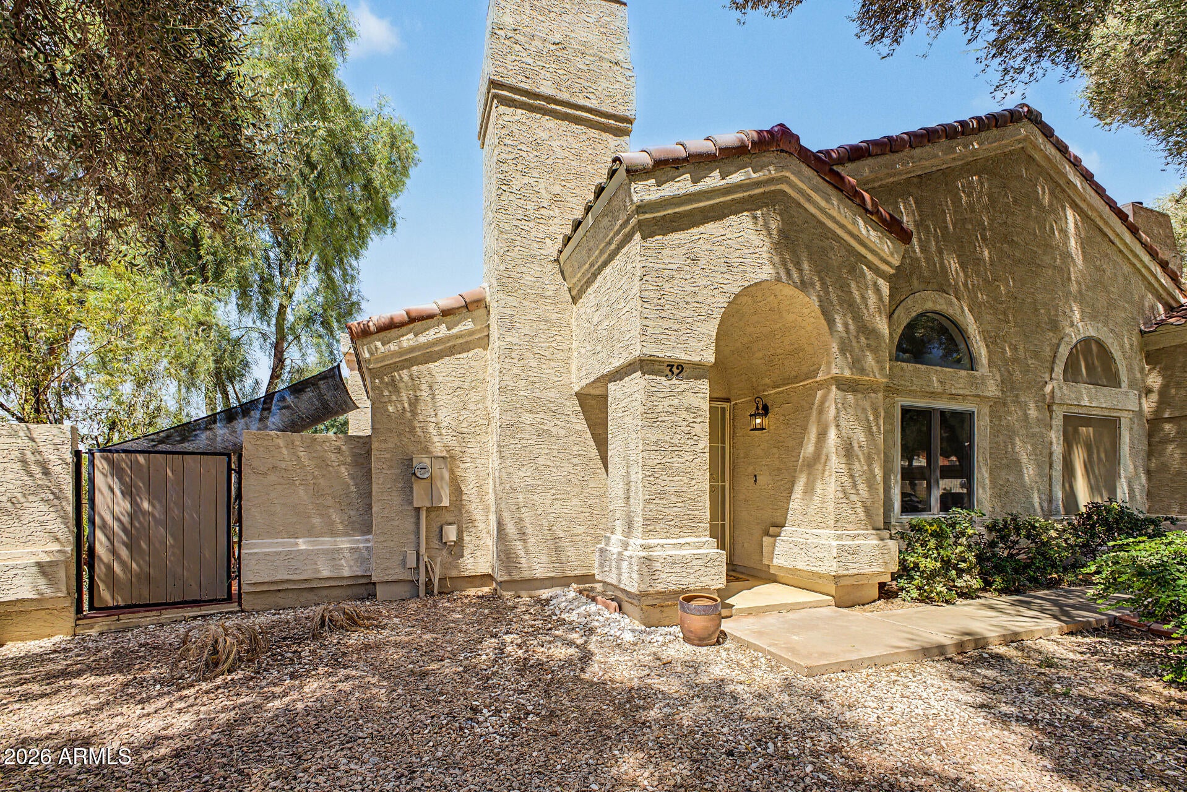
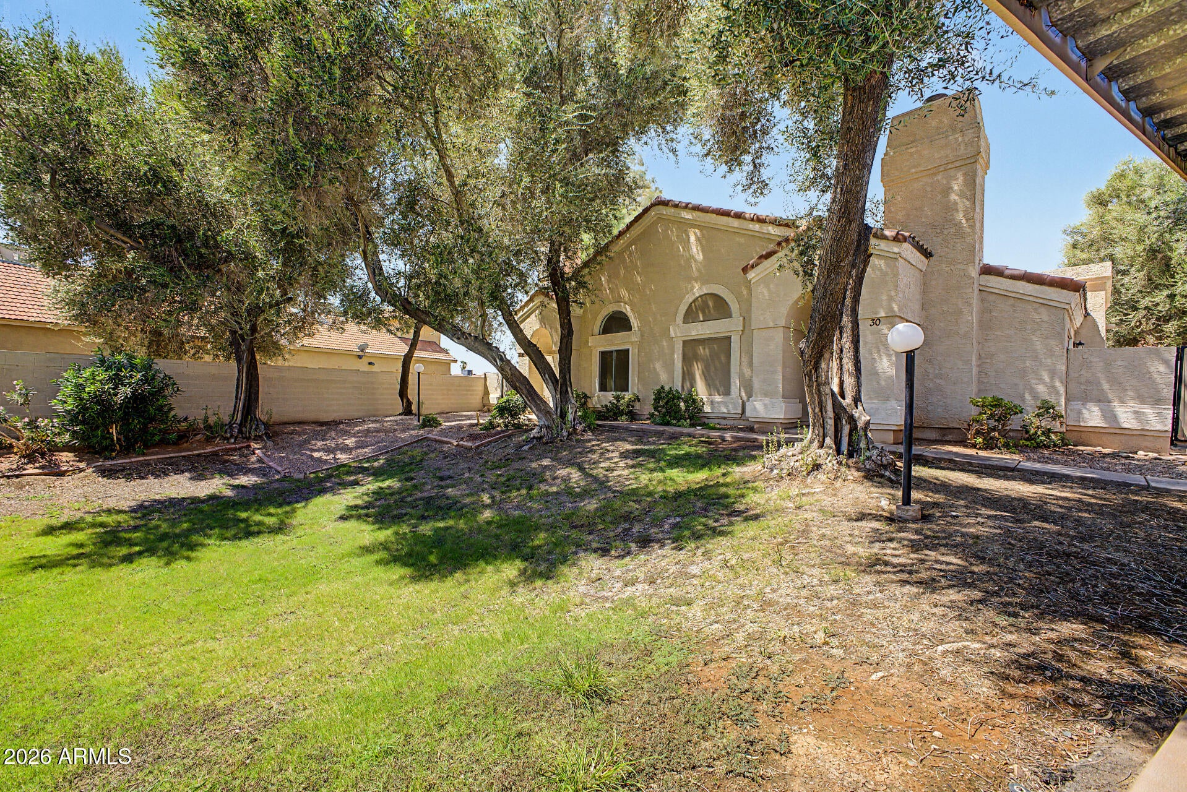
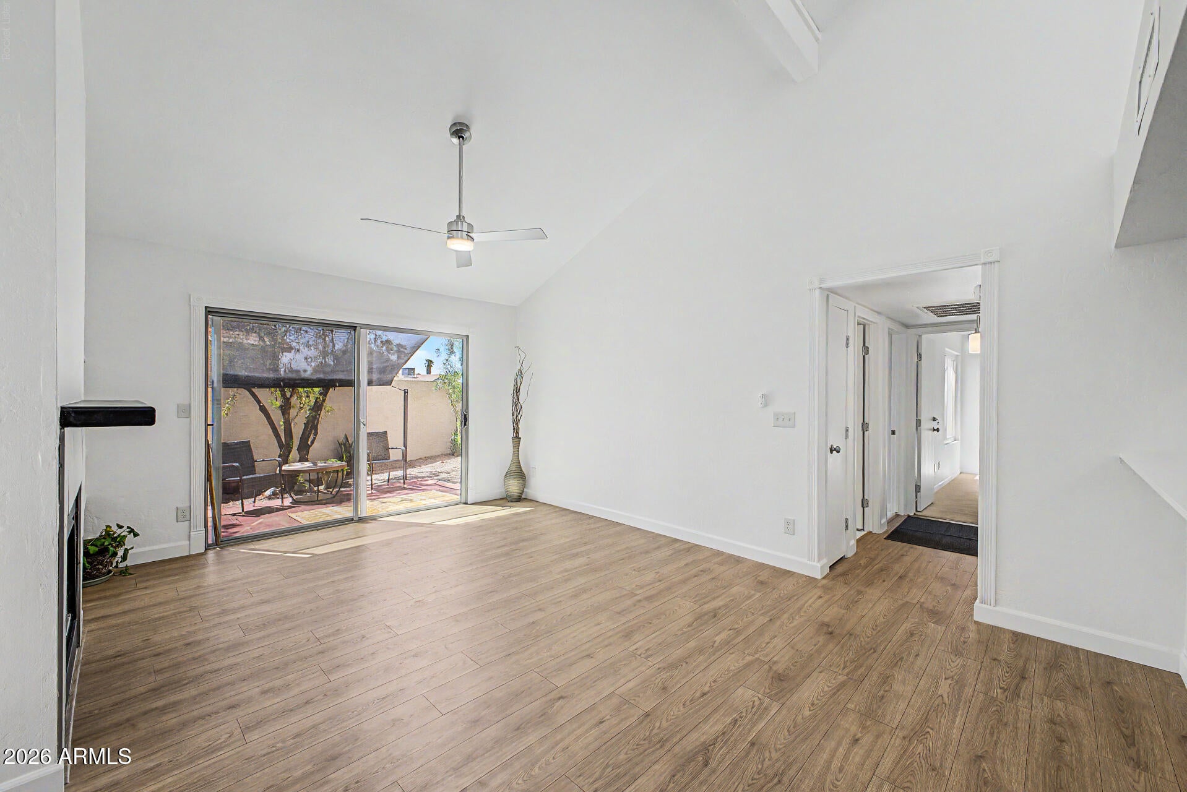
SELLER OFFERING CLOSING COST OR INTEREST RATE BUYDOWN ASSISTANCE WITH AN ACCEPTABLE OFFER! Looking for an updated, low-maintenance home with outdoor space you can actually enjoy? This charming single-level Chandler townhome offers a rare combination of comfort, privacy, location, and value! One of the standout features is the oversized private outdoor space, a hard-to-find bonus in townhome living! Whether you envision outdoor dining, a cozy lounge area, gardening, or room for your four-legged friends, this versatile space gives you options rarely found at this price point. Situated toward the back of the community with no immediate neighbor to the east, the home also enjoys an added sense of privacy. Inside, the thoughtfully refreshed interior features new wood look flooring, new bedroom carpet, fresh paint, updated baseboards, modern lighting, and newer appliances. The inviting living area is anchored by a wood-burning fireplace, adding warmth and character to the space. With two bedrooms, two bathrooms, and a convenient single-level layout, the home offers comfortable, easy everyday living. The location is another major advantage! Enjoy nearby canal paths for walking and biking, Palo Verde Park, athletic fields, and pickleball courts, along with convenient access to Chandler's shopping, restaurants, entertainment, and major freeways. The community also features a refreshing pool and heated spa. With its updated interior, unusually generous outdoor space, desirable Chandler location, and attractive price, this home offers an opportunity that's difficult to duplicate. PLUS, a one-year home warranty is included for added peace of mind!

Save
Ask
Tour
Hide
Share
Listing Snapshot
Price 
$312,000
Days On Site 
41 Days
Bedrooms 
2
Inside Area (SqFt) 
993 sqft
Total Baths 
2
Full Baths 
2
Partial Baths 
N/A
Lot Size 
0.03 Acres
Year Built 
1989
MLS® Number 
7076712
Status 
Active
Property Tax 
$818
HOA/Condo/Coop Fees 
$330 monthly
Sq Ft Source 
Assessor
Friends & Family
Recent Activity
4 days agoListing updated with changes from the MLS®
5 days agoPrice changed to $312,000
3 weeks agoStatus changed to Active
a month agoListing first seen on site
General Features
Acres 
0.03
Carport 
1
Cross Street 
Alma School & Elliot
Disclosures 
Seller Discl AvailAgency Discl Req
Land Lease 
No
Levels 
One
Number Of Stories 
1
Parking Spaces 
1
Property Sub Type 
Townhouse
Sewer 
Public Sewer
SqFt Total 
993
Style 
Contemporary
Water Source 
Public
Interior Features
Appliances 
DishwasherElectric CooktopBuilt-In Electric OvenElectric Range
Cooling 
Ceiling Fan(s)Central Air
Fireplace 
Yes
Fireplace Features 
Family RoomWood Burning
Fireplaces 
1
Flooring 
CarpetVinylTile
Heating 
Heat Pump
Interior 
Eat-in KitchenBreakfast BarPantryGranite CountersHigh Speed InternetVaulted Ceiling(s)
Laundry Features 
Washer HookupInside
Window Features 
ScreensDouble Pane Windows
Save
Ask
Tour
Hide
Share
Exterior Features
Construction Details 
Stucco
Fencing 
BlockBack Yard
Lot Features 
Sprinklers In Rear
Patio And Porch 
Patio
Pool Features 
Fenced
Roof 
Tile
Spa Features 
None
Windows/Doors 
ScreensDouble Pane Windows
Community Features
Association Fee 
$330.0
Association Fee Frequency 
Monthly
School District 
Mesa Unified District
Township 
1S
Financing Terms Available 
CashVA LoanFHAConventional
Roads 
Paved
Schools
School District
Mesa Unified District
Elementary School
Summit Academy
Middle School
Summit Academy
High School
Dobson High School
Listing courtesy of Jason Mitchell Real Estate.


All information should be verified by the recipient and none is guaranteed as accurate by ARMLS. Copyright 2026 Arizona Regional Multiple Listing Service, Inc. All rights reserved.
Last checked: 2026-10-17 03:37 PM UTC

Neighborhood & Commute
Source: Walkscore
Disclosure: Community information and market data powered by Constellation Data Labs. Information is deemed reliable but not guaranteed.
Save
Ask
Tour
Hide
Share