
Save
Ask
Tour
Hide
$375,000
13 Days On Site
4043 E Pony Lane 101Gilbert, AZ 85295
For Sale|Townhouse|Active
3
Beds
2
Total Baths
2
Full Baths
1,308
SqFt
$287
/SqFt
2019
Built
Subdivision:
FINCHER FIELDS MULTI-FAMILY AMD
County:
Maricopa
Call Now: 602-677-9038
Is this the listing for you? We can help make it yours.
602-677-9038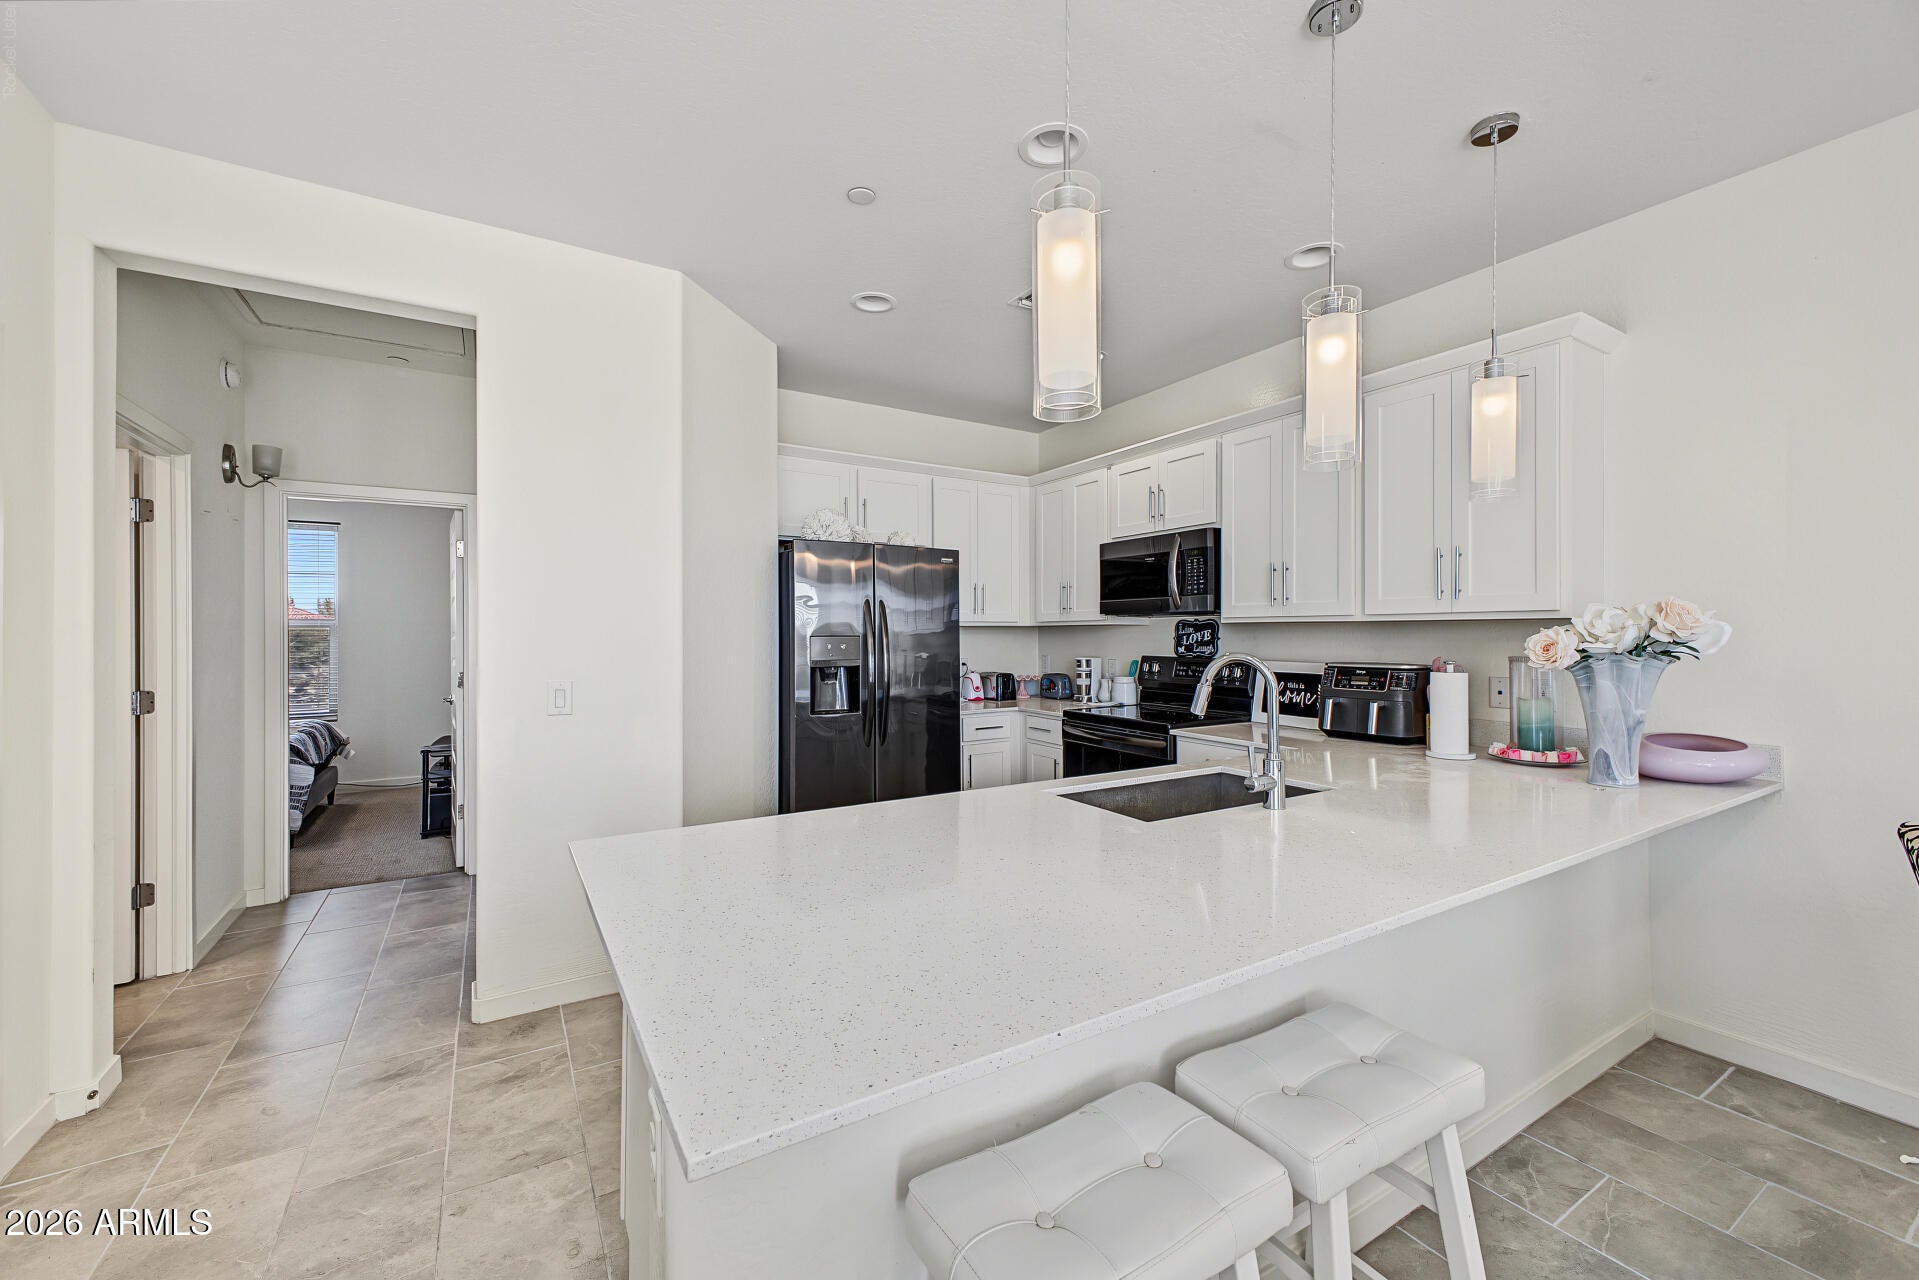
Save
Ask
Tour
Hide
Mortgage Calculator
Monthly Payment (Est.)
Enter an interest rate to see your estimated monthly payment.Calculator powered by Showcase IDX, a Constellation1 Company. Copyright ©2026 Information is deemed reliable but not guaranteed.
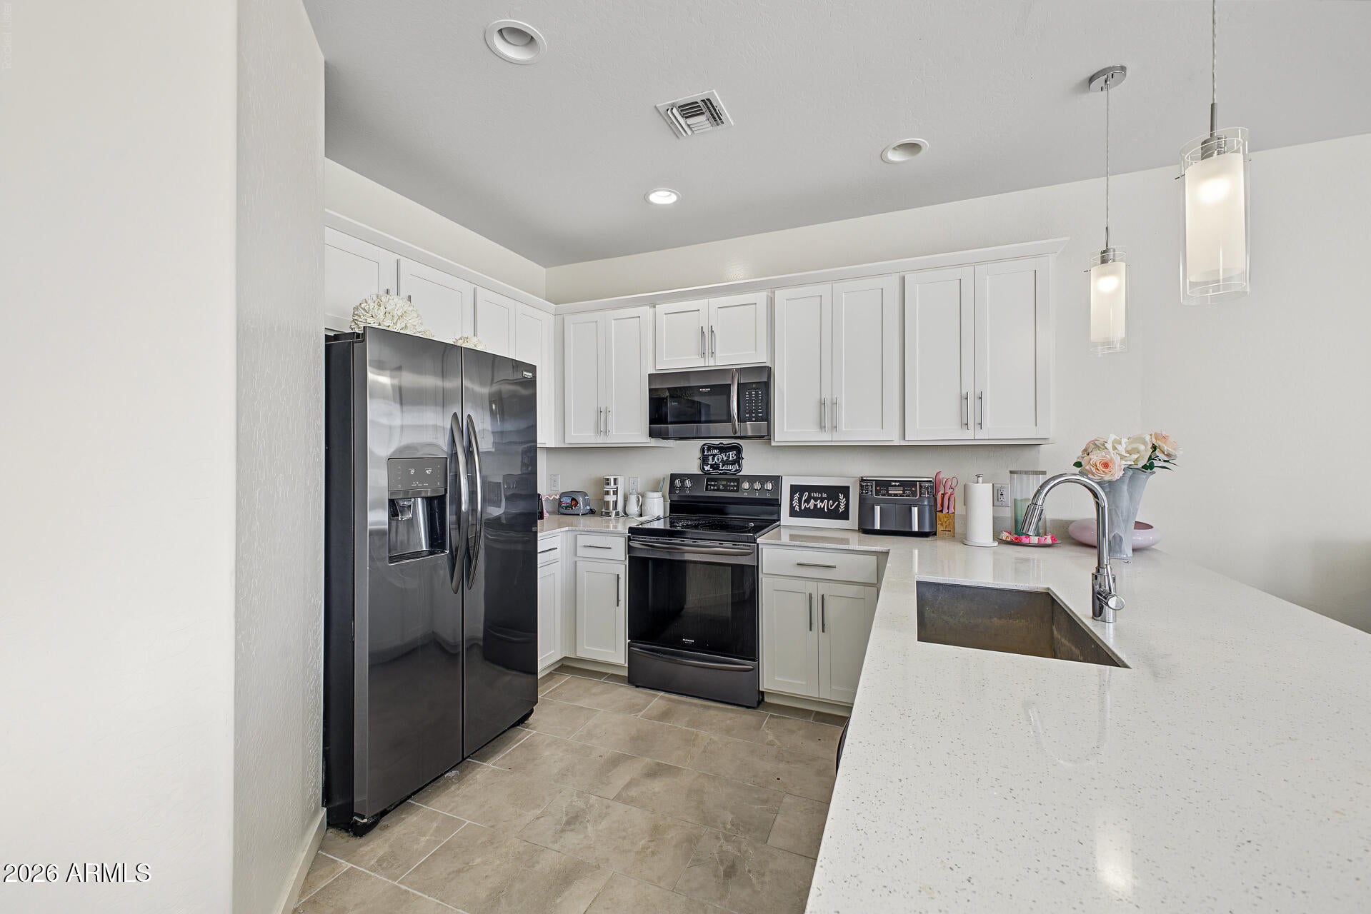
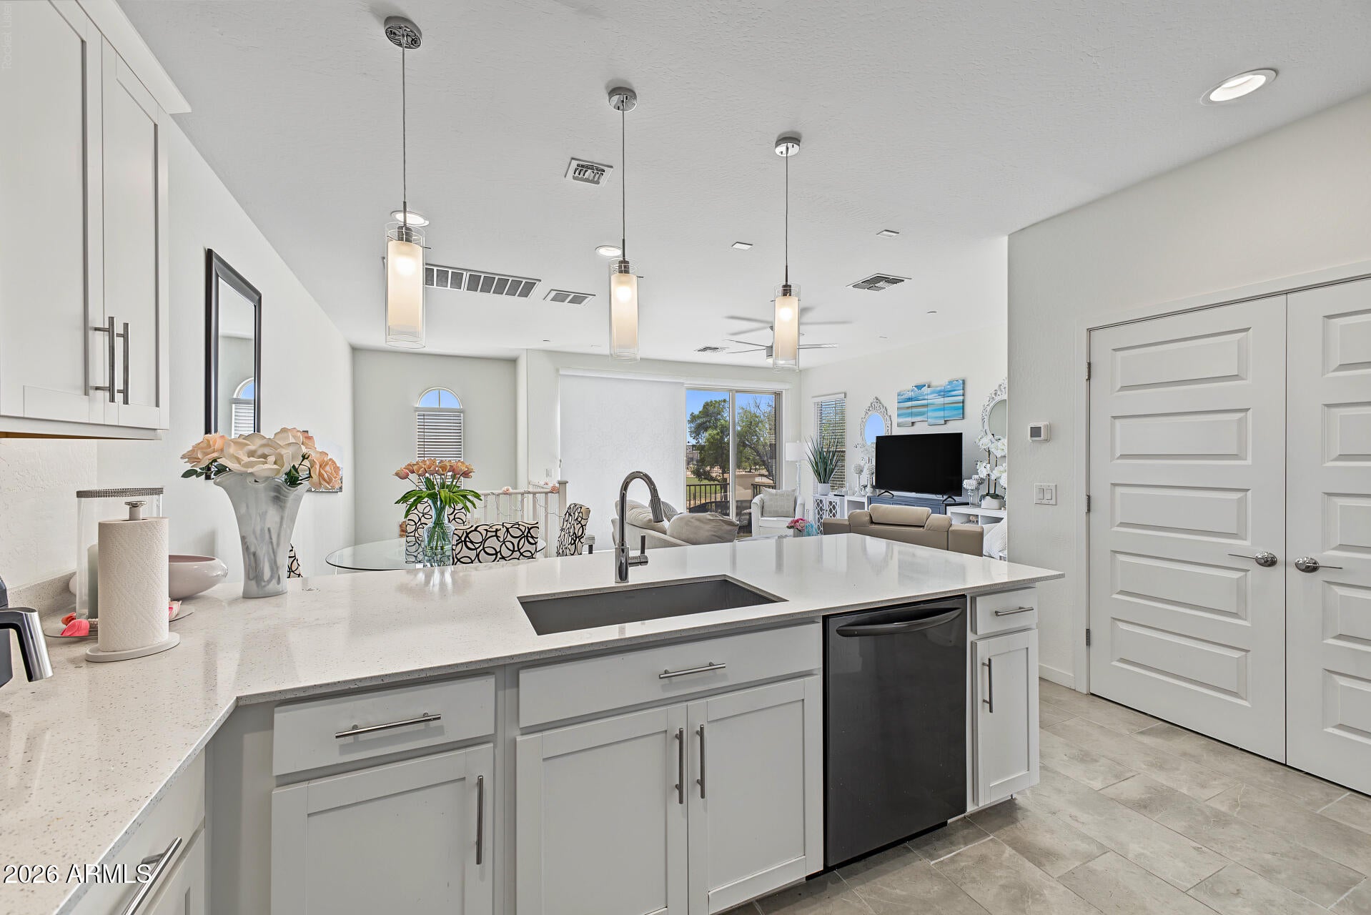
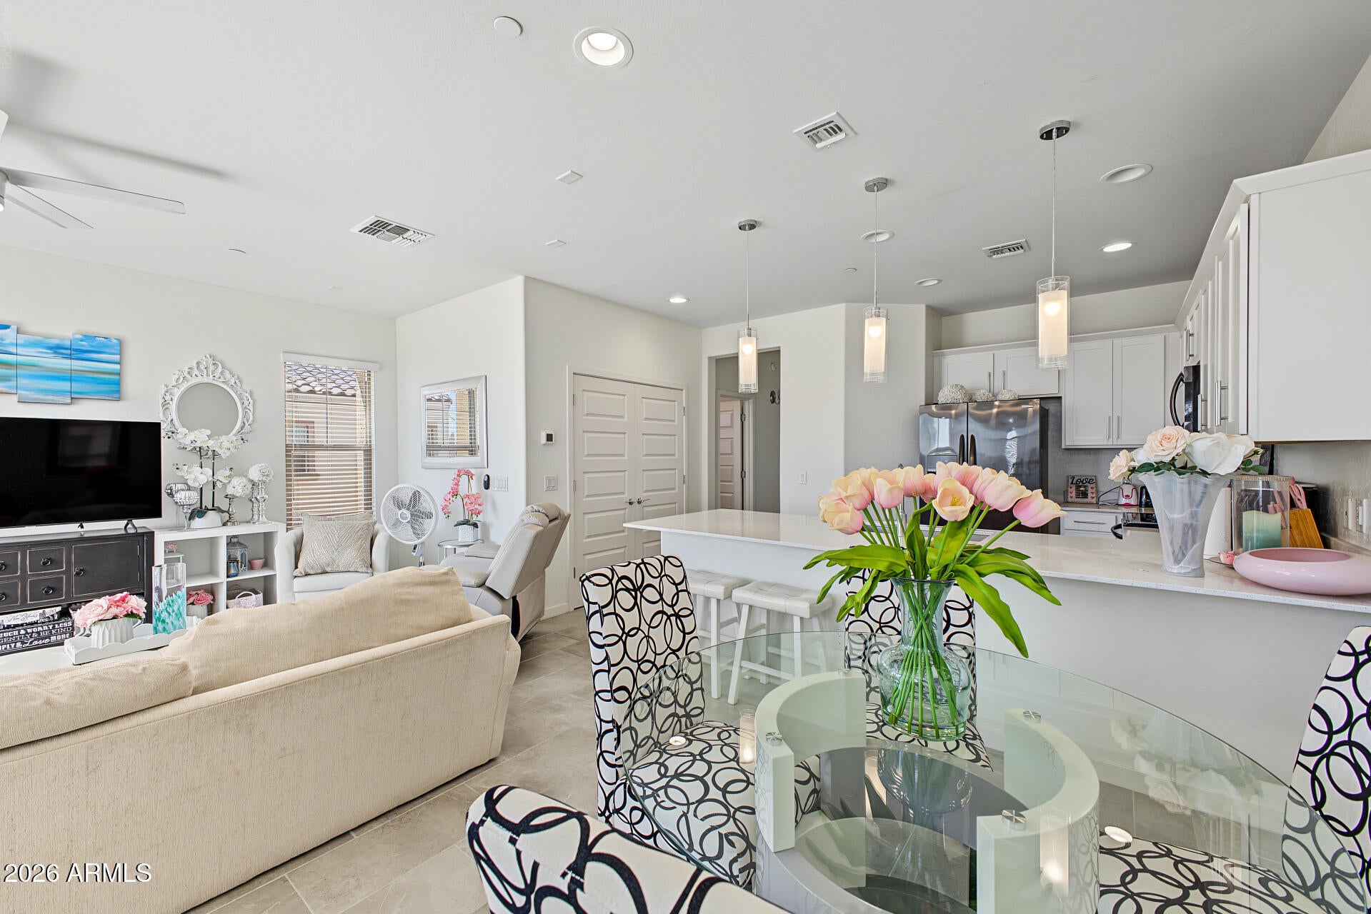
Welcome to this turn-key townhome in the desirable Solana at Fincher Fields community. Featuring 1,308 square feet of bright living space, this home offers an open-concept layout with neutral flooring and modern finishes. The kitchen opens seamlessly to the dining and great room areas, creating an inviting space for daily living and entertaining. Enjoy a private split-level floor plan with the primary bedroom on the main floor, complete with a walk-in closet and dual-sink vanity. Additional features include an attached two-car garage and low-maintenance living. Residents enjoy resort-style amenities, including a community pool, fire pits, and lush parks, all just minutes from Cooley Station, SanTan Village shopping, and dining.
Save
Ask
Tour
Hide
Listing Snapshot
Price
$375,000
Days On Site
13 Days
Bedrooms
3
Inside Area (SqFt)
1,308 sqft
Total Baths
2
Full Baths
2
Partial Baths
N/A
Lot Size
0.03 Acres
Year Built
2019
MLS® Number
7080217
Status
Active
Property Tax
$1,246
HOA/Condo/Coop Fees
$172 monthly
Sq Ft Source
Assessor
Friends & Family
Recent Activity
| 3 days ago | Listing updated with changes from the MLS® | |
| 2 weeks ago | Status changed to Active | |
| 2 weeks ago | Listing first seen on site |
General Features
Acres
0.03
Disclosures
Other (See Remarks)
Garage
Yes
Garage Spaces
2
Land Lease
No
Levels
Two
Number Of Stories
2
Parking
Direct Access
Property Sub Type
Townhouse
Security
Fire Sprinkler System
Sewer
Public Sewer
SqFt Total
1308
Style
Contemporary
Water Source
Public
Interior Features
Appliances
DishwasherDisposalRefrigeratorElectric OvenWasherDryerENERGY STAR Qualified DryerENERGY STAR Qualified Washer
Cooling
Ceiling Fan(s)Central AirENERGY STAR Qualified Equipment
Flooring
CarpetTile
Heating
ElectricENERGY STAR Qualified Equipment
Interior
Double VanityPantryMaster DownstairsHigh Ceilings
Laundry Features
Inside
Window Features
ENERGY STAR Qualified WindowsLow Emissivity WindowsTinted WindowsDouble Pane Windows
Save
Ask
Tour
Hide
Exterior Features
Construction Details
Stucco
Fencing
None
Pool Features
HeatedFenced
Roof
Tile
Spa Features
None
Windows/Doors
ENERGY STAR Qualified WindowsLow Emissivity WindowsTinted WindowsDouble Pane Windows
Community Features
Association Fee
$172.0
Association Fee Frequency
Monthly
Community Features
Playground
School District
Higley Unified School District
Financing Terms Available
CashVA LoanFHAConventional
Schools
School District
Higley Unified School District
Elementary School
Gateway Pointe Elementary
Middle School
Cooley Middle School
High School
Williams Field High School
Listing courtesy of Keller Williams Integrity First Realty.

All information should be verified by the recipient and none is guaranteed as accurate by ARMLS. Copyright 2026 Arizona Regional Multiple Listing Service, Inc. All rights reserved.
Last checked: 2026-10-17 04:19 PM UTC
All information should be verified by the recipient and none is guaranteed as accurate by ARMLS. Copyright 2026 Arizona Regional Multiple Listing Service, Inc. All rights reserved.
Last checked: 2026-10-17 04:19 PM UTC
Neighborhood & Commute
Source: Walkscore
Disclosure: Community information and market data powered by Constellation Data Labs. Information is deemed reliable but not guaranteed.
Save
Ask
Tour
Hide