
Save
Ask
Tour
Hide
$509,000
29 Days On Site
1303 W MARLIN DriveChandler, AZ 85286
For Sale|Townhouse|Active
3
Beds
3
Total Baths
2
Full Baths
1
Partial Bath
2,131
SqFt
$239
/SqFt
2001
Built
Subdivision:
WILDROSE VILLAS
County:
Maricopa
Call Now: 602-677-9038
Is this the listing for you? We can help make it yours.
602-677-9038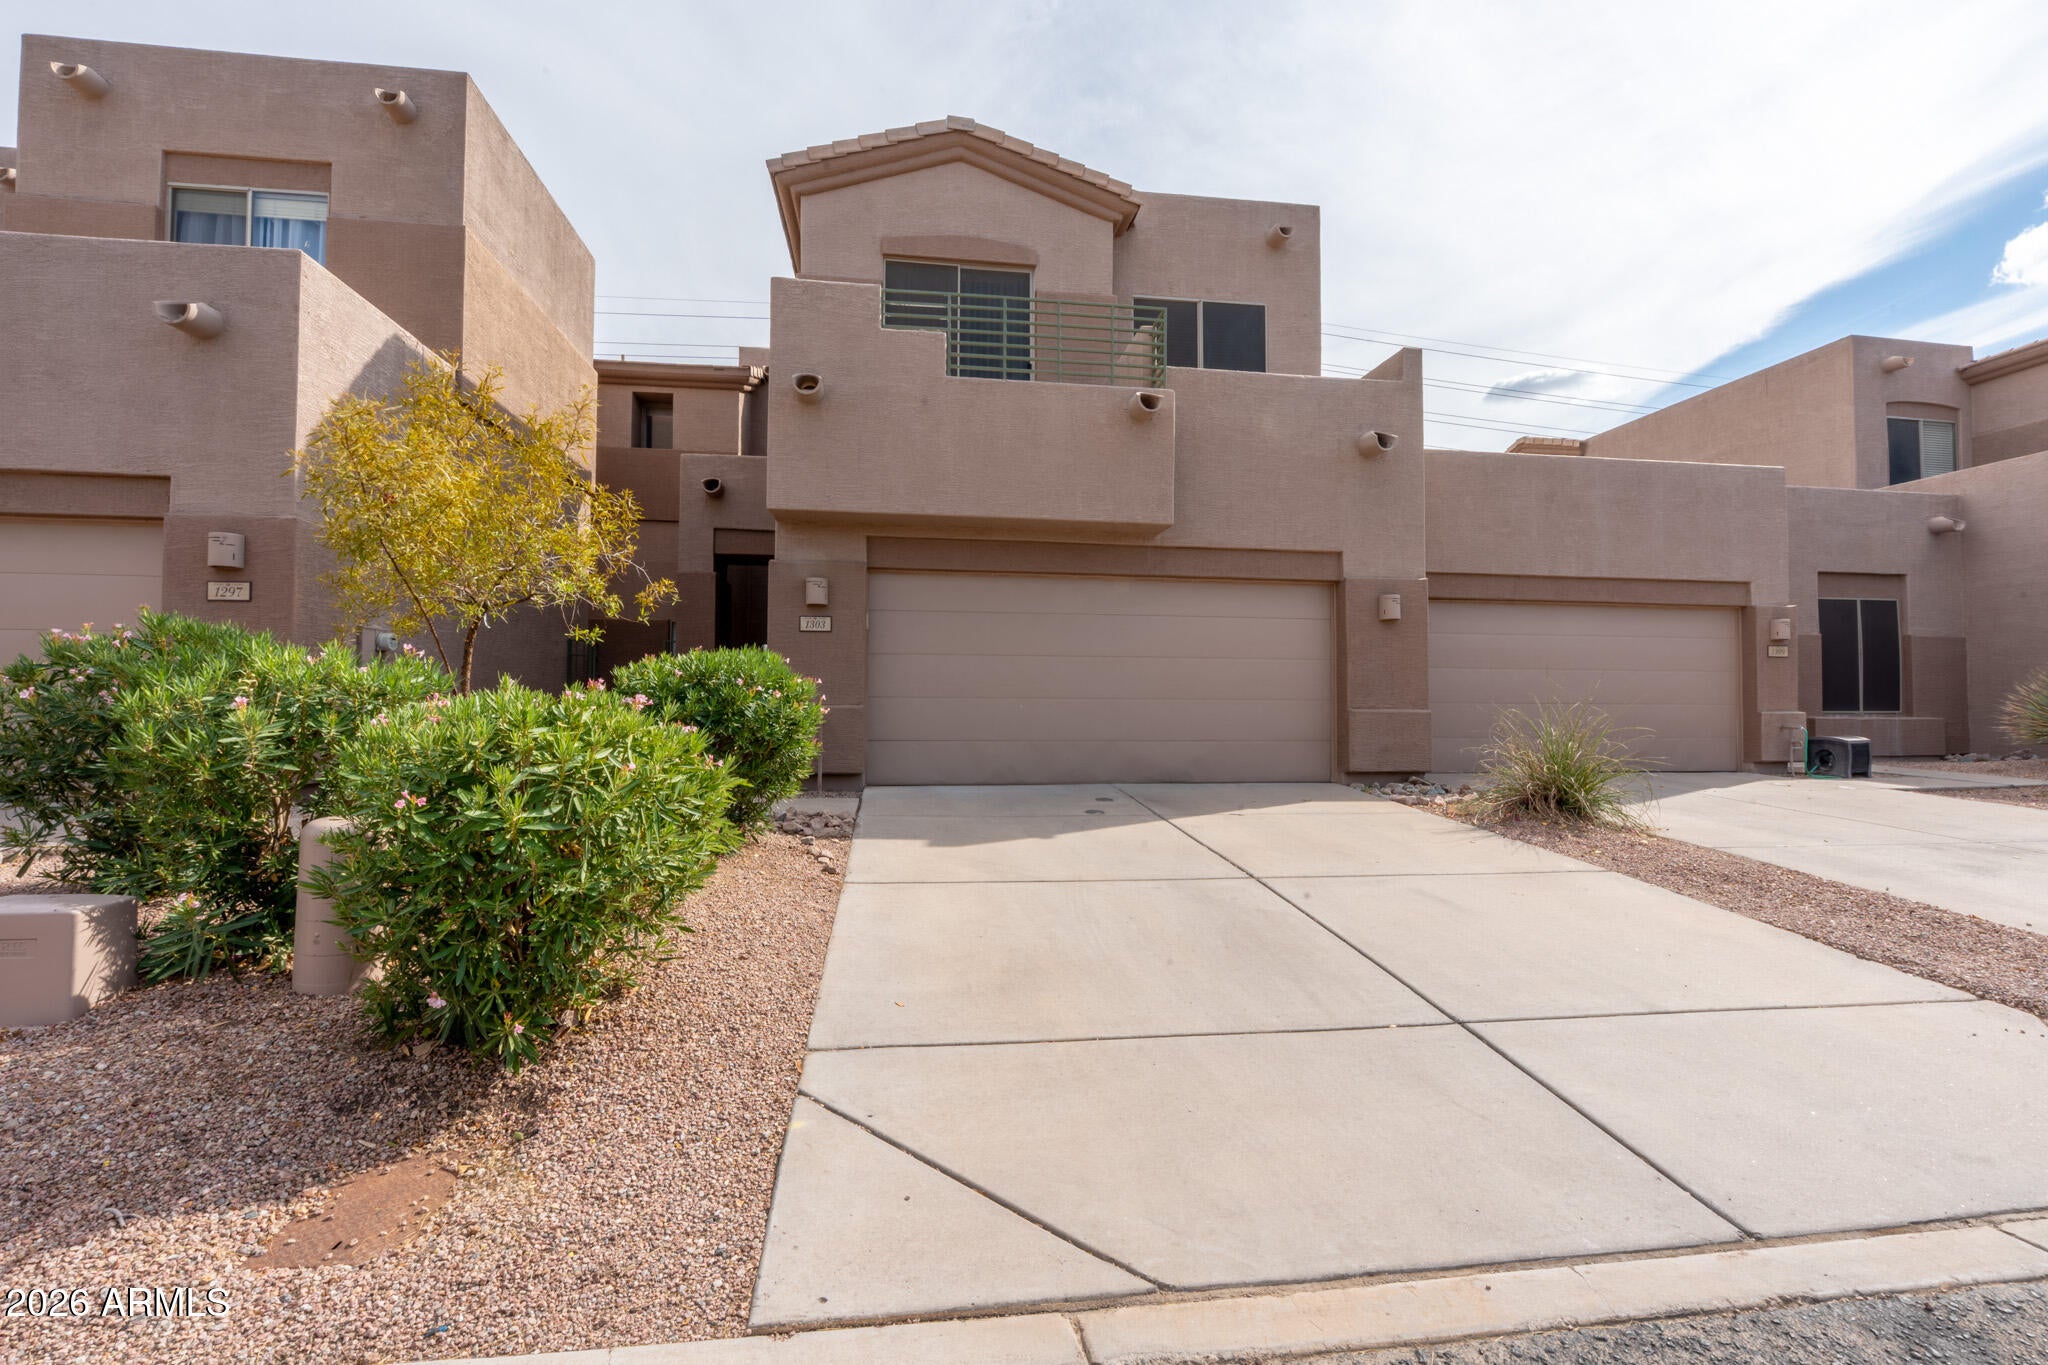
Save
Ask
Tour
Hide
Mortgage Calculator
Monthly Payment (Est.)
Enter an interest rate to see your estimated monthly payment.Calculator powered by Showcase IDX, a Constellation1 Company. Copyright ©2026 Information is deemed reliable but not guaranteed.
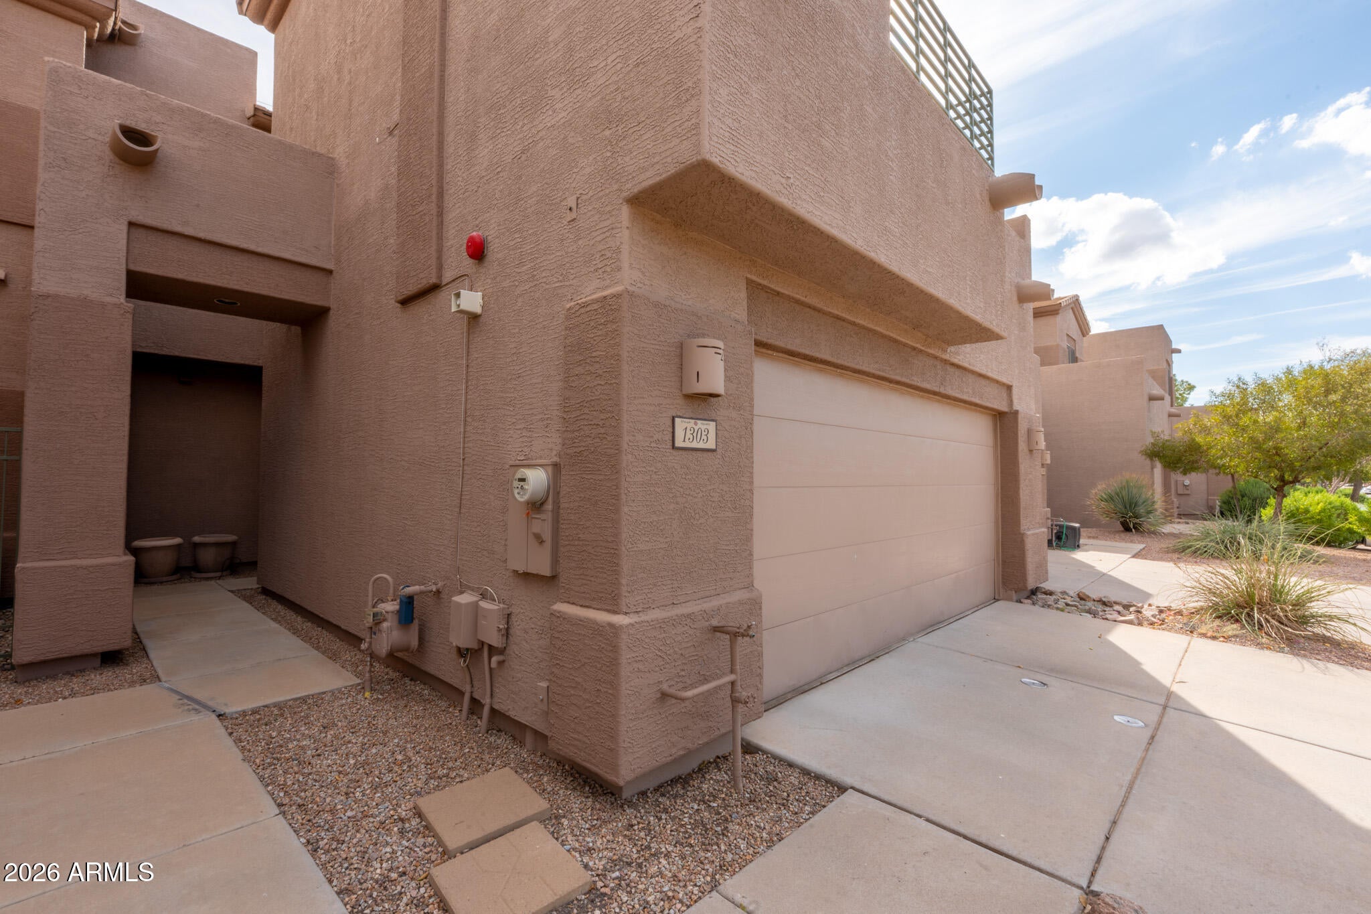
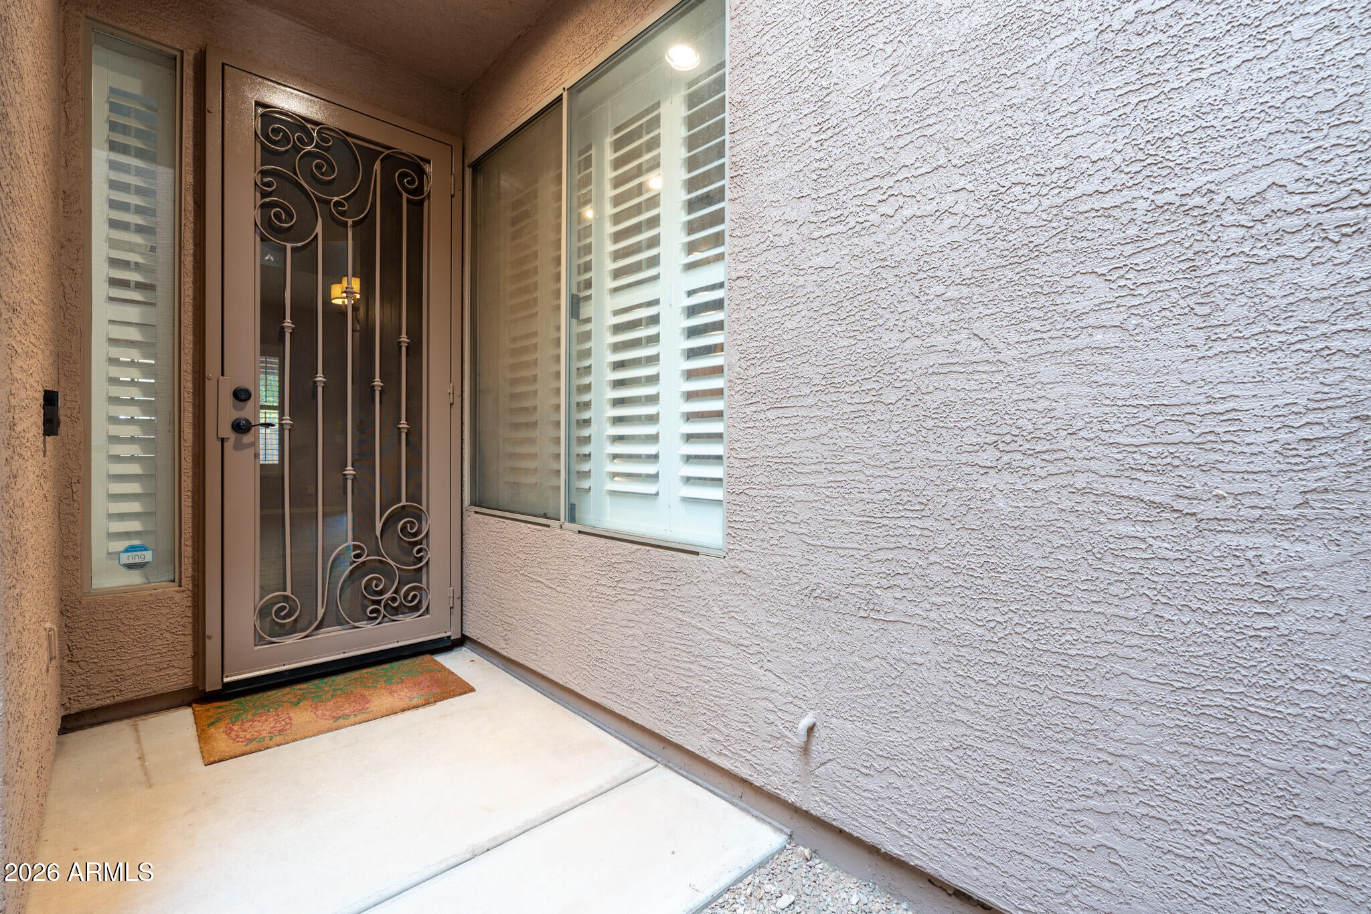
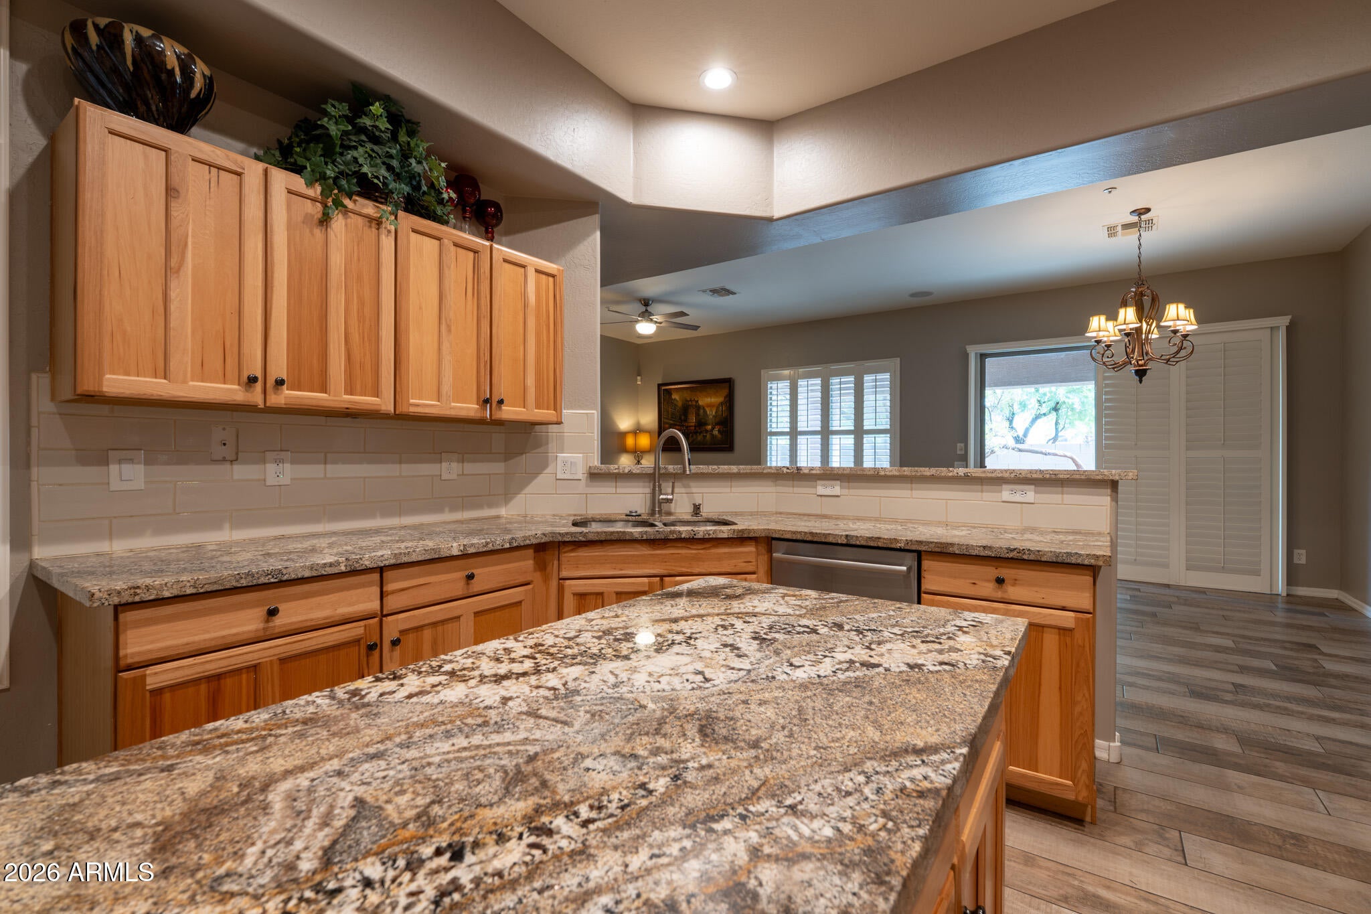
Welcome to 1303 W Marlin Dr, Chandler! This move-in-ready, 2131 sqft, 3-bed, 2.5-bath home offers a functional layout perfect for everyday living and entertaining. The garage is pre-wired for an EV charger, a great upgrade for eco-conscious buyers. All appliances convey, including refrigerator, washer, dryer, range/oven, dishwasher, and microwave -- a true turnkey opportunity. Enjoy low-maintenance living with HOA-maintained front yard landscape and common areas giving you one less thing to worry about. Ideally located near shopping, dining, schools, and major freeways. Don't miss this incredible Chandler opportunity! Buyer to verify all facts and figures.
Save
Ask
Tour
Hide
Listing Snapshot
Price
$509,000
Days On Site
29 Days
Bedrooms
3
Inside Area (SqFt)
2,131 sqft
Total Baths
3
Full Baths
2
Partial Baths
1
Lot Size
0.06 Acres
Year Built
2001
MLS® Number
7081683
Status
Active
Property Tax
$2,434.72
HOA/Condo/Coop Fees
$135 monthly
Sq Ft Source
Assessor
Friends & Family
Recent Activity
| 2 weeks ago | Listing updated with changes from the MLS® | |
| 4 weeks ago | Status changed to Active | |
| 4 weeks ago | Listing first seen on site |
General Features
Acres
0.06
Cross Street
N/ Germann and W/ Alma School
Disclosures
Seller Discl AvailAgency Discl Req
Garage
Yes
Garage Spaces
2
Land Lease
No
Levels
Two
Number Of Stories
2
Parking
Garage Door OpenerDirect Access
Property Sub Type
Townhouse
Sewer
Public Sewer
Water Source
Public
Interior Features
Appliances
DishwasherDisposalRefrigeratorElectric CooktopMicrowaveElectric RangeWasherDryer
Cooling
Central Air
Fireplace
Yes
Fireplace Features
Master Bedroom
Fireplaces
1
Flooring
CarpetTile
Heating
Natural Gas
Interior
Double VanityEat-in KitchenPantryGranite CountersHigh Speed InternetVaulted Ceiling(s)
Laundry Features
Washer HookupInside
Window Features
ENERGY STAR Qualified WindowsDouble Pane Windows
Save
Ask
Tour
Hide
Exterior Features
Construction Details
Stucco
Exterior
Balcony
Fencing
Block
Pool Features
Fenced
Roof
Tile
Spa Features
None
Windows/Doors
ENERGY STAR Qualified WindowsDouble Pane Windows
Community Features
Accessibility Features
Therapeutic Whirlpool
Association Fee
$135.0
Association Fee Frequency
Monthly
Community Features
Sidewalks
School District
Chandler Unified District #80
Township
2S
Financing Terms Available
Cash
Schools
School District
Chandler Unified District #80
Elementary School
Anna Marie Jacobson Elementary School
Middle School
Bogle Junior High School
High School
Hamilton High School
Listing courtesy of Axen Realty, LLC.

All information should be verified by the recipient and none is guaranteed as accurate by ARMLS. Copyright 2026 Arizona Regional Multiple Listing Service, Inc. All rights reserved.
Last checked: 2026-10-17 03:37 PM UTC
All information should be verified by the recipient and none is guaranteed as accurate by ARMLS. Copyright 2026 Arizona Regional Multiple Listing Service, Inc. All rights reserved.
Last checked: 2026-10-17 03:37 PM UTC
Neighborhood & Commute
Source: Walkscore
Disclosure: Community information and market data powered by Constellation Data Labs. Information is deemed reliable but not guaranteed.
Save
Ask
Tour
Hide