
Save
Ask
Tour
Hide
$284,990
17 Days On Site
2024 S BALDWIN -- 11Mesa, AZ 85209
For Sale|Townhouse|Active
2
Beds
2
Total Baths
2
Full Baths
1,119
SqFt
$255
/SqFt
2004
Built
Subdivision:
TIVOLI AT AUGUSTA RANCH CONDOMINIUM
County:
Maricopa
Call Now: 602-677-9038
Is this the listing for you? We can help make it yours.
602-677-9038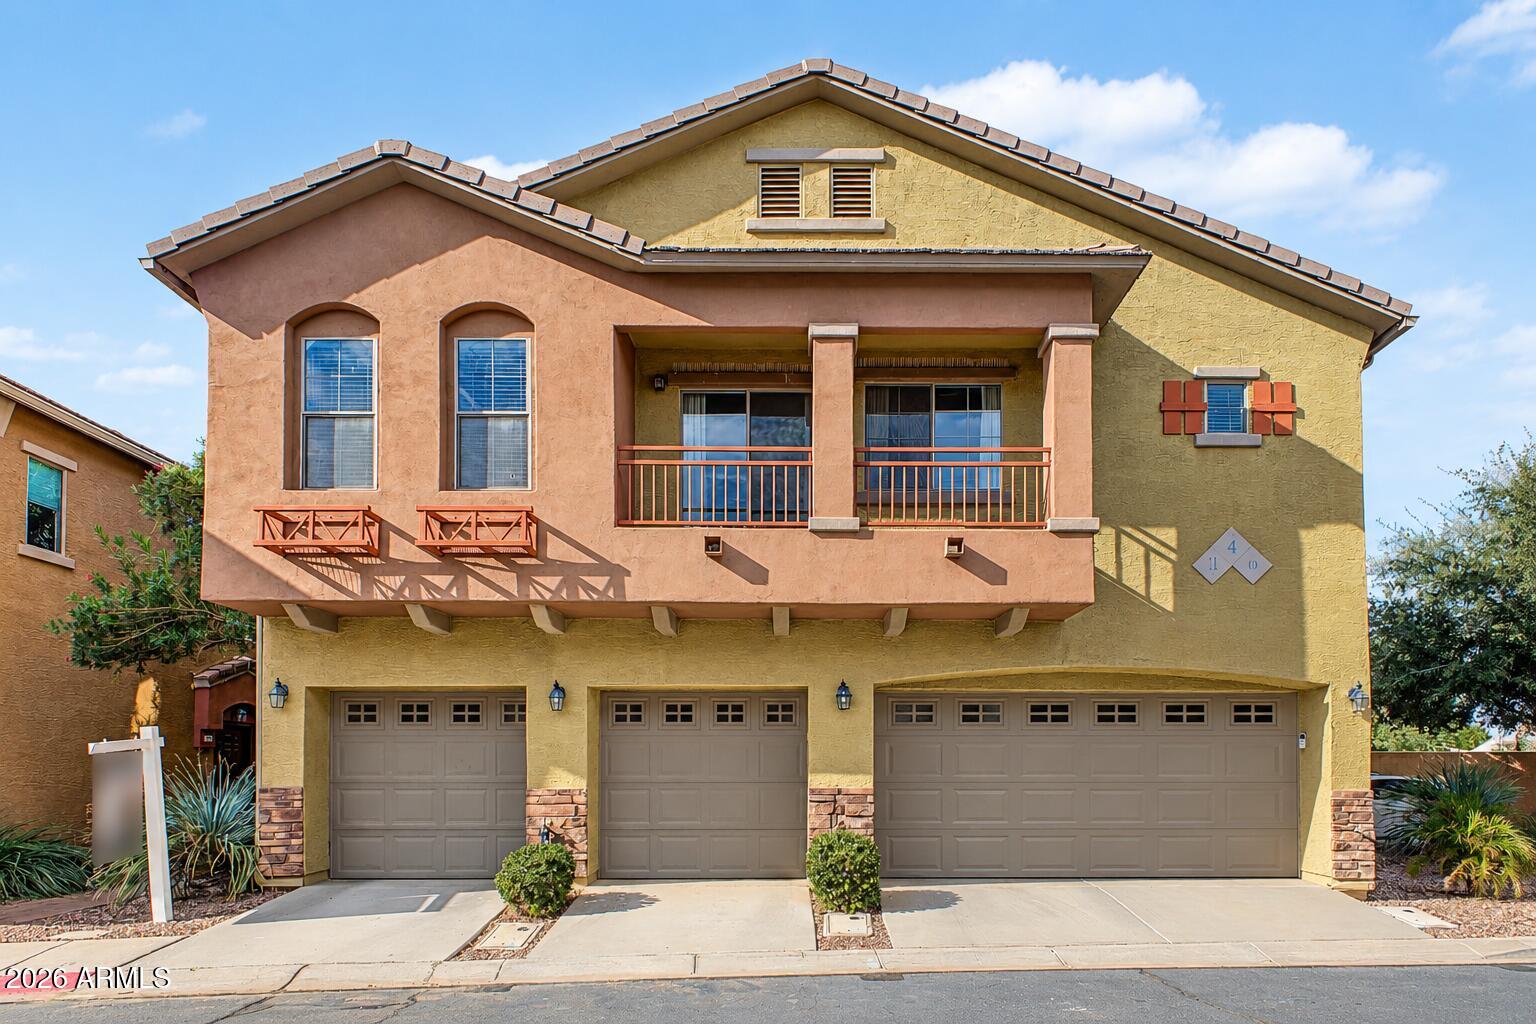
Save
Ask
Tour
Hide
Mortgage Calculator
Monthly Payment (Est.)
Enter an interest rate to see your estimated monthly payment.Calculator powered by Showcase IDX, a Constellation1 Company. Copyright ©2026 Information is deemed reliable but not guaranteed.
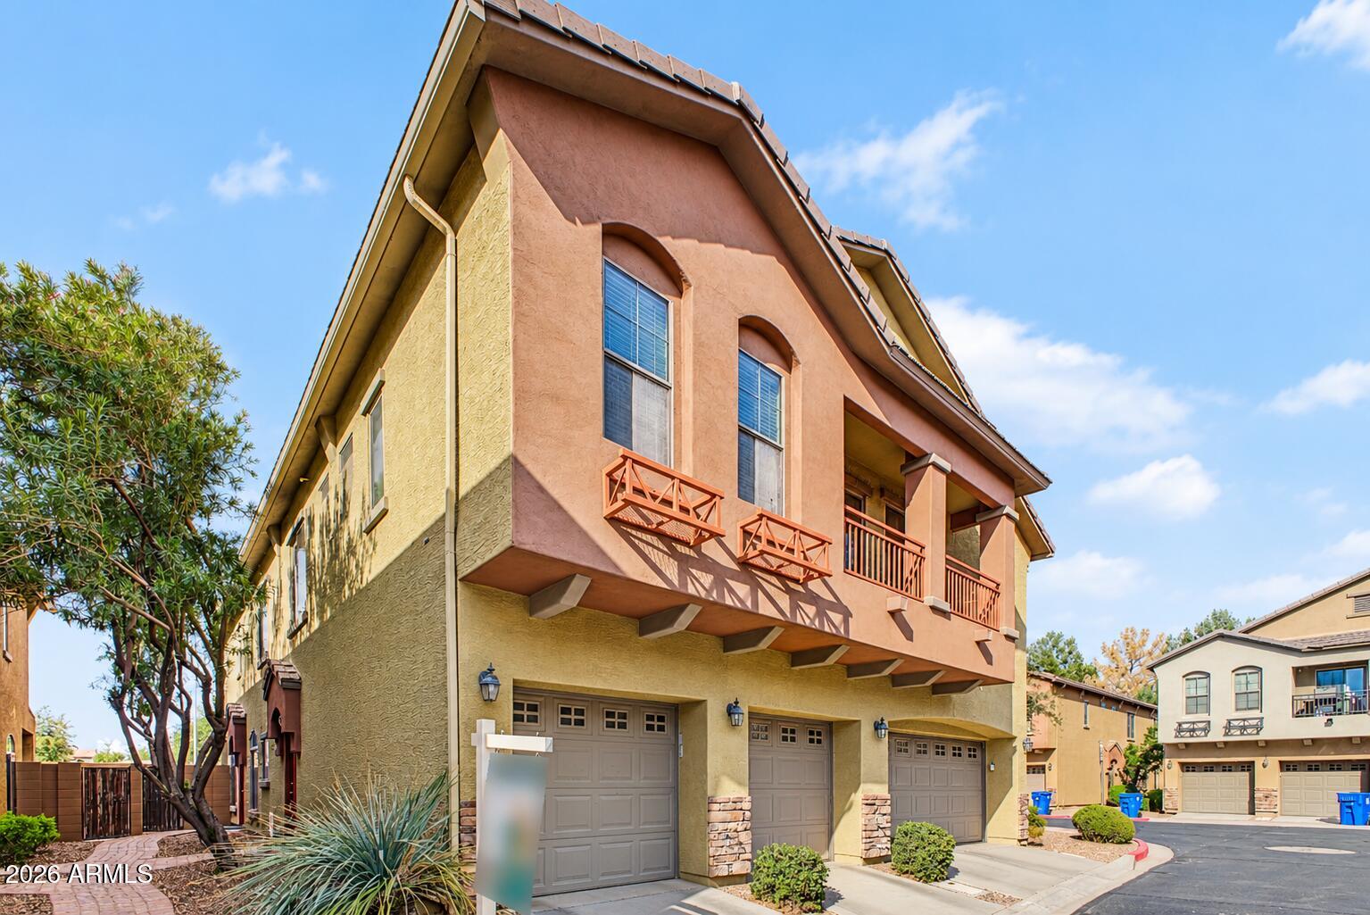
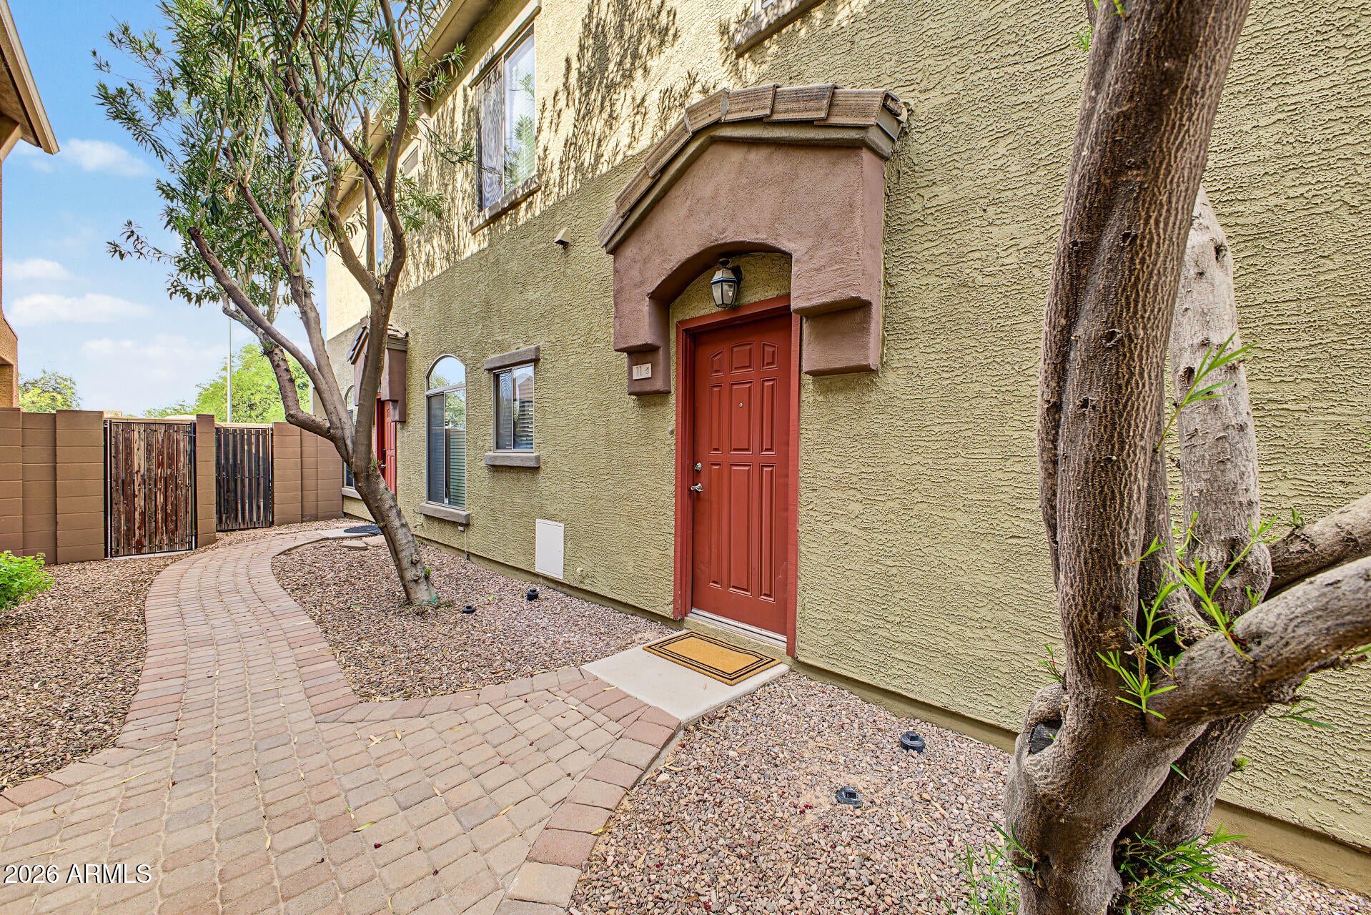
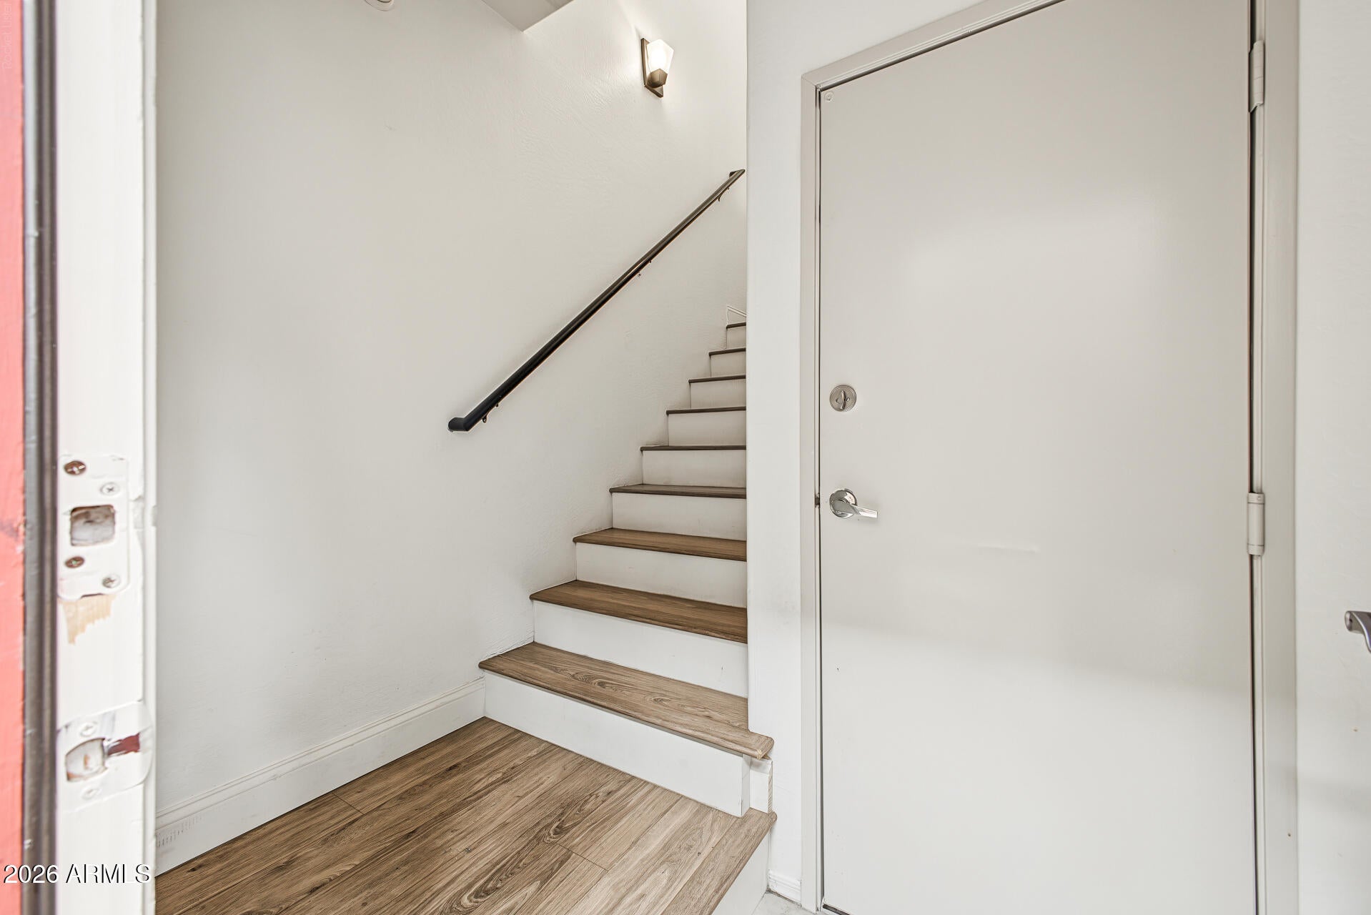
This 2-bedroom move in ready home offers a spacious, functional layout with an open living area and separate formal dining room. The kitchen features built-in appliances, ample cabinetry, granite tile countertops, a walk-in pantry, and a two-tier breakfast bar overlooking the living room. The generously sized primary suite includes a private bathroom with a tub/shower combination and walk-in closet. Enjoy outdoor living on the private balcony or take advantage of the community pool. Recent updates include new flooring, interior paint, and an HVAC unit installed in 2022. Enjoy maintenance free living, Conveniently located a couple minutes from the 60, 202, and 24 freeways, as well as right down the street from the New Medina Station!
Save
Ask
Tour
Hide
Listing Snapshot
Price
$284,990
Days On Site
17 Days
Bedrooms
2
Inside Area (SqFt)
1,119 sqft
Total Baths
2
Full Baths
2
Partial Baths
N/A
Lot Size
0.04 Acres
Year Built
2004
MLS® Number
7084439
Status
Active
Property Tax
$822
HOA/Condo/Coop Fees
$196.2 monthly
Sq Ft Source
Assessor
Friends & Family
Recent Activity
| 2 weeks ago | Listing updated with changes from the MLS® | |
| 2 weeks ago | Status changed to Active | |
| 2 weeks ago | Price changed to $284,990 | |
| 3 weeks ago | Listing first seen on site |
General Features
Acres
0.04
Attached Garage
Yes
Cross Street
S Ellsworth Rd and E Baseline Rd
Disclosures
Seller Discl AvailAgency Discl Req
Foundation
Slab
Garage
Yes
Garage Spaces
1
Land Lease
No
Levels
Two
Number Of Stories
2
Parking
Garage Door OpenerDirect Access
Property Sub Type
Townhouse
Security
Security Guard
Sewer
Public Sewer
Style
Contemporary
Water Source
Public
Interior Features
Appliances
DishwasherDisposalMicrowaveElectric RangeWasherDryer
Cooling
Ceiling Fan(s)Central Air
Flooring
VinylTile
Heating
Electric
Interior
Breakfast BarGranite CountersHigh Speed InternetVaulted Ceiling(s)
Laundry Features
InsideGas Dryer Hookup
Window Features
ScreensDouble Pane Windows
Save
Ask
Tour
Hide
Exterior Features
Construction Details
Stucco
Exterior
Balcony
Fencing
None
Pool Features
Fenced
Roof
Tile
Spa Features
None
View
CityCity Lights
Waterview
CityCity Lights
Windows/Doors
ScreensDouble Pane Windows
Community Features
Association Fee
$149.7
Association Fee Frequency
Monthly
Additional Association Fee
$139.5
Additional Association Fee Frequency
Quarterly
Community Features
GatedGolfPlaygroundClubhouseSidewalks
School District
Gilbert Unified District
Township
1S
Financing Terms Available
CashVA LoanFHAConventional
Roads
Asphalt
Schools
School District
Gilbert Unified District
Elementary School
Augusta Ranch Elementary
Middle School
Desert Ridge Jr. High
High School
Desert Ridge High
Listing courtesy of Real Broker.

All information should be verified by the recipient and none is guaranteed as accurate by ARMLS. Copyright 2026 Arizona Regional Multiple Listing Service, Inc. All rights reserved.
Last checked: 2026-10-17 03:37 PM UTC
All information should be verified by the recipient and none is guaranteed as accurate by ARMLS. Copyright 2026 Arizona Regional Multiple Listing Service, Inc. All rights reserved.
Last checked: 2026-10-17 03:37 PM UTC
Neighborhood & Commute
Source: Walkscore
Disclosure: Community information and market data powered by Constellation Data Labs. Information is deemed reliable but not guaranteed.
Save
Ask
Tour
Hide