Save
Ask
Tour
Hide
Share
$382,500
1 Day On Site

7445 E EAGLE CREST Drive 1141
Mesa, AZ 85207

For Sale|Townhouse|Active
2
Beds
2
Total Baths
2
Full Baths
1,311
SqFt
$292
/SqFt
2003
Built
Subdivision:
CACHET AT LAS SENDAS CONDOMINIUM
County:
Maricopa
Call Now: 602-677-9038
Is this the listing for you? We can help make it yours.
602-677-9038
7445 E EAGLE CREST Drive 11417445 E EAGLE CREST Drive 11417445 E EAGLE CREST Drive 11417445 E EAGLE CREST Drive 1141
Save
Ask
Tour
Hide
Share

Mortgage Calculator

Monthly Payment (Est.)

Enter an interest rate to see your estimated monthly payment.
Calculator powered by Showcase IDX, a Constellation1 Company. Copyright ©2026 Information is deemed reliable but not guaranteed.

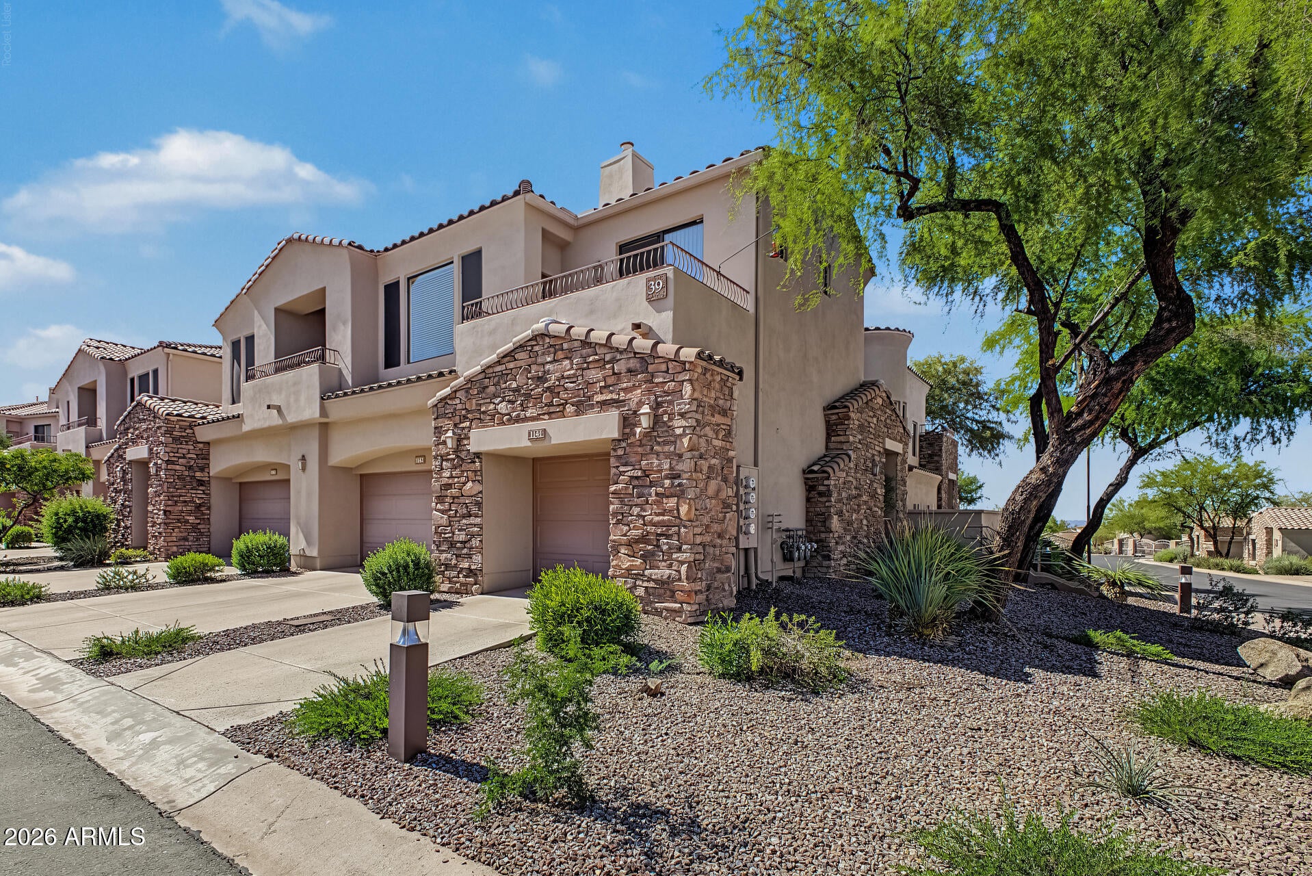
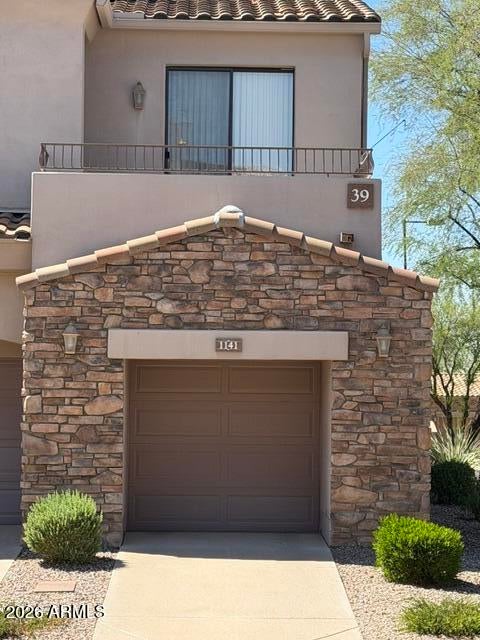
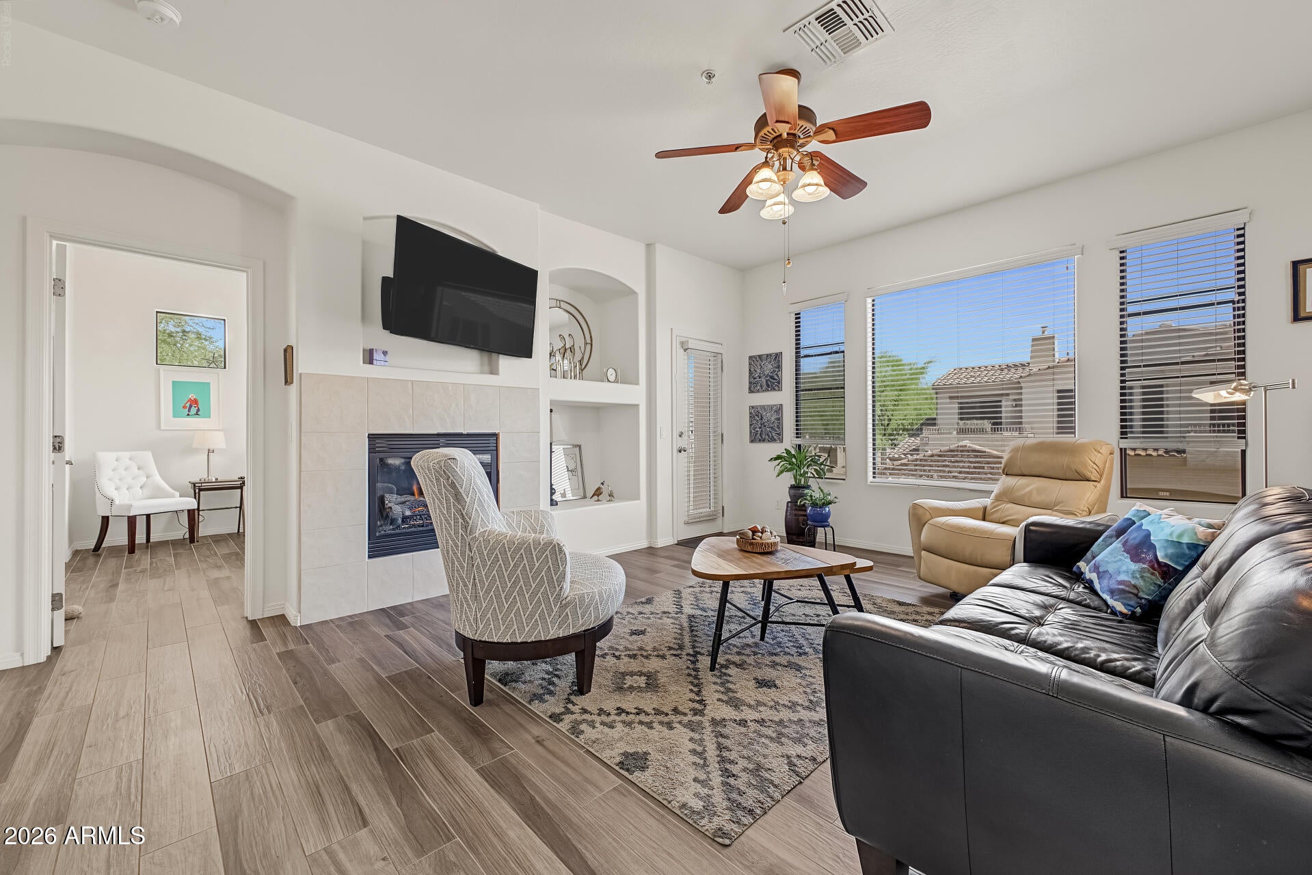
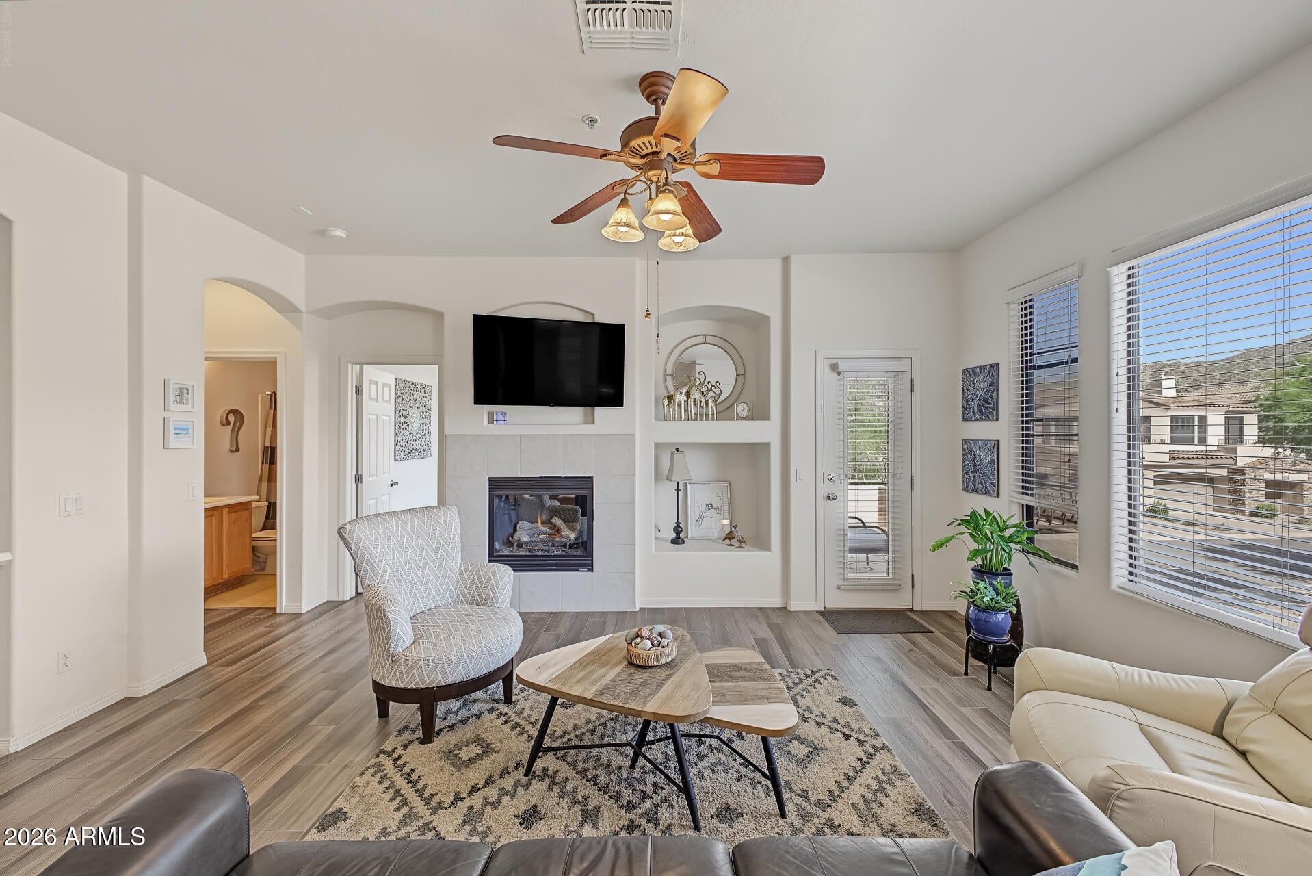
Welcome home to this charming 2-bedroom townhome in Cachet at Las Sendas. Come inside and fall in love with the perfectly flowing Great room enhanced by media niches and a cozy fireplace that will keep you warm during the cooler months. Neutral tones create a warm, inviting atmosphere complemented by wood-look flooring, archways, bountiful natural light, fire sprinklers, and ceiling fans throughout. Lovely kitchen offers SS appliances, plenty of cabinetry, ample counterspace, and a breakfast bar. Sizable Primary bedroom promises a good night's sleep, complete with a private bathroom and a walk-in closet. Enjoy mountain views from the balcony, or take advantage of the fantastic Community amenities. Don't miss out on this amazing opportunity!

Save
Ask
Tour
Hide
Share
Listing Snapshot
Price 
$382,500
Days On Site 
1 Day
Bedrooms 
2
Inside Area (SqFt) 
1,311 sqft
Total Baths 
2
Full Baths 
2
Partial Baths 
N/A
Lot Size 
0.02 Acres
Year Built 
2003
MLS® Number 
7087089
Status 
Active
Property Tax 
$2,337
HOA/Condo/Coop Fees 
$580.33 monthly
Sq Ft Source 
Assessor
Friends & Family
Recent Activity
yesterdayListing updated with changes from the MLS®
yesterdayStatus changed to Active
yesterdayListing first seen on site
General Features
Acres 
0.02
Attached Garage 
Yes
Cross Street 
Power & Eagle Crest
Disclosures 
Seller Discl AvailAgency Discl Req
Garage 
Yes
Garage Spaces 
1
Land Lease 
No
Levels 
Two
Number Of Stories 
2
Parking 
Garage Door OpenerDirect Access
Parking Spaces 
1
Property Sub Type 
Townhouse
Security 
Fire Sprinkler System
Sewer 
Public Sewer
SqFt Total 
1311
Style 
Santa Barbara/Tuscan
Water Source 
Public
Interior Features
Appliances 
DishwasherDisposalRefrigeratorMicrowaveElectric RangeWasherDryer
Cooling 
Ceiling Fan(s)Central Air
Fireplace 
Yes
Fireplace Features 
Living RoomGas
Fireplaces 
1
Flooring 
CarpetLaminate
Heating 
Electric
Interior 
Double VanityBreakfast BarPantryLaminate CountersHigh Speed InternetHigh Ceilings
Laundry Features 
Inside
Spa 
Yes
Window Features 
Solar ScreensDouble Pane Windows
Save
Ask
Tour
Hide
Share
Exterior Features
Construction Details 
StuccoStone
Exterior 
Balcony
Fencing 
None
Pool Features 
Heated
Roof 
Tile
Spa 
Yes
Spa Features 
Heated
View 
Mountain(s)
Waterview 
Mountain(s)
Windows/Doors 
Solar ScreensDouble Pane Windows
Community Features
Association Fee 
$402.0
Association Fee Frequency 
Monthly
Additional Association Fee 
$534.99
Additional Association Fee Frequency 
Quarterly
Community Features 
GatedGolfTennis Court(s)PlaygroundClubhouseFitness CenterSidewalks
School District 
Mesa Unified District
Township 
2N
Financing Terms Available 
CashConventional
Schools
School District
Mesa Unified District
Elementary School
Las Sendas Elementary School
Middle School
Fremont Junior High School
High School
Red Mountain High School
Listing courtesy of HomeSmart.


All information should be verified by the recipient and none is guaranteed as accurate by ARMLS. Copyright 2026 Arizona Regional Multiple Listing Service, Inc. All rights reserved.
Last checked: 2026-10-17 02:55 PM UTC

Neighborhood & Commute
Source: Walkscore
Disclosure: Community information and market data powered by Constellation Data Labs. Information is deemed reliable but not guaranteed.
Save
Ask
Tour
Hide
Share