Save
Ask
Tour
Hide
Share
$248,900
6 Days On Site

1126 W ELLIOT Road 1036
Chandler, AZ 85224

For Sale|Apartment|Active
1
Bed
1
Total Bath
1
Full Bath
1984
Built
Subdivision:
ELLIOT PLACE
County:
Maricopa
Call Now: 602-677-9038
Is this the listing for you? We can help make it yours.
602-677-9038
1126 W ELLIOT Road 10361126 W ELLIOT Road 10361126 W ELLIOT Road 10361126 W ELLIOT Road 1036
Save
Ask
Tour
Hide
Share

Mortgage Calculator

Monthly Payment (Est.)

Enter an interest rate to see your estimated monthly payment.
Calculator powered by Showcase IDX, a Constellation1 Company. Copyright ©2026 Information is deemed reliable but not guaranteed.

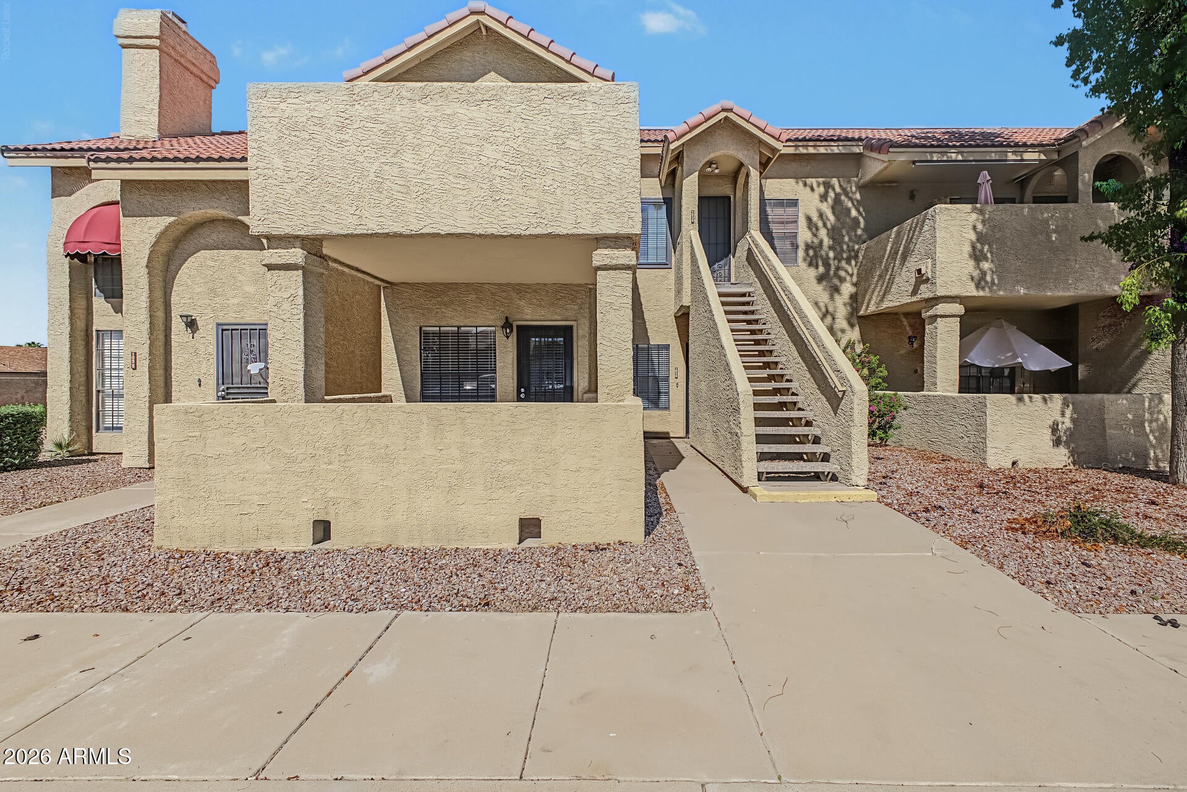
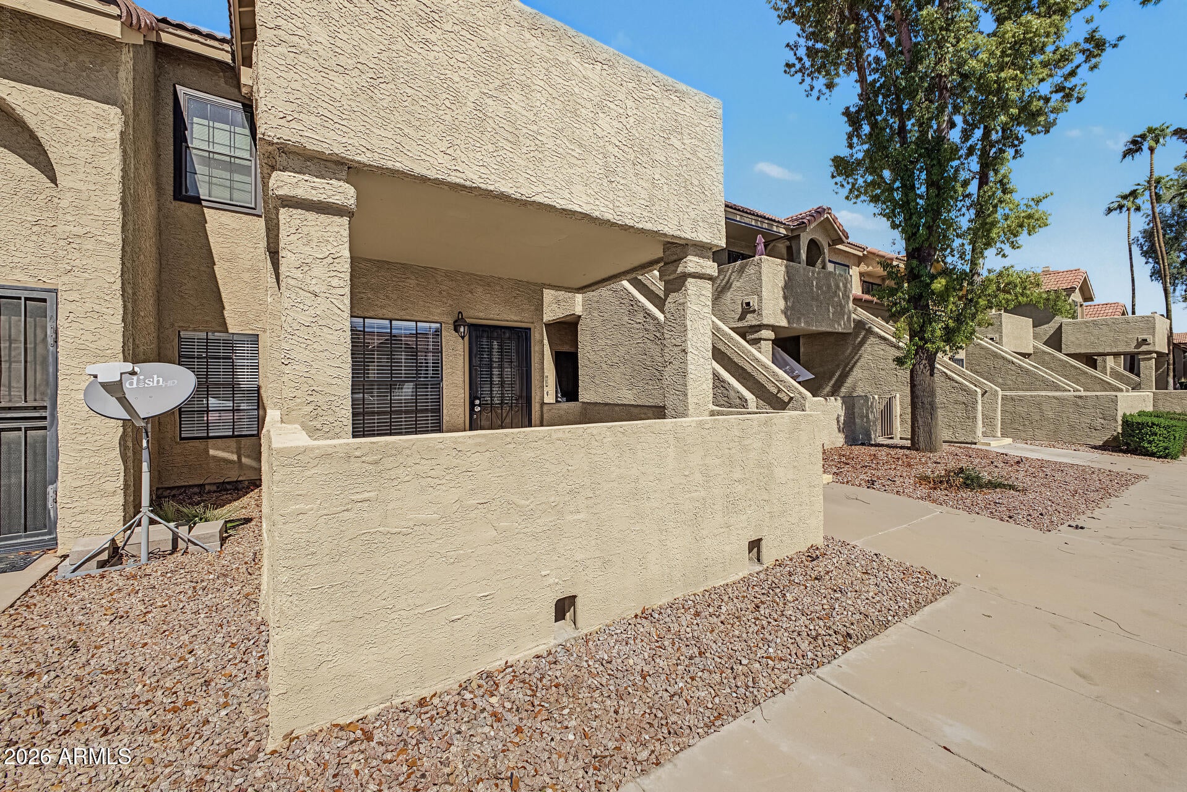
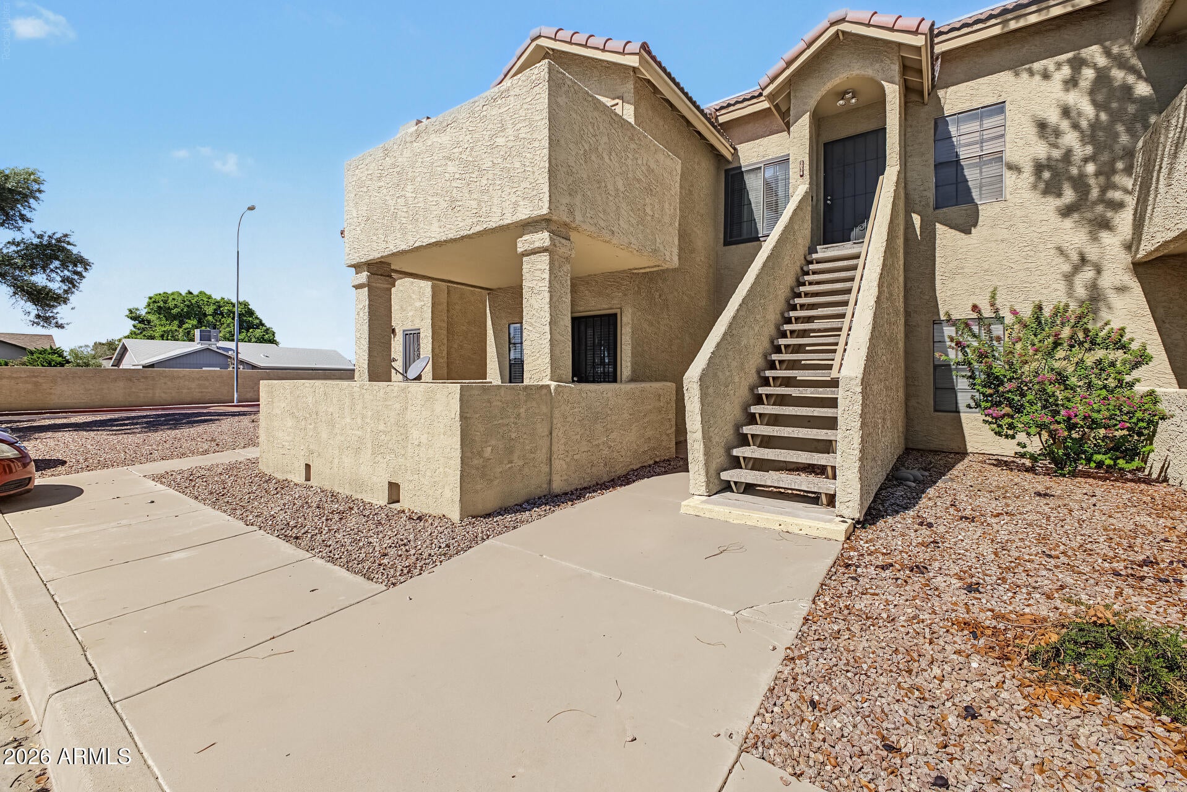
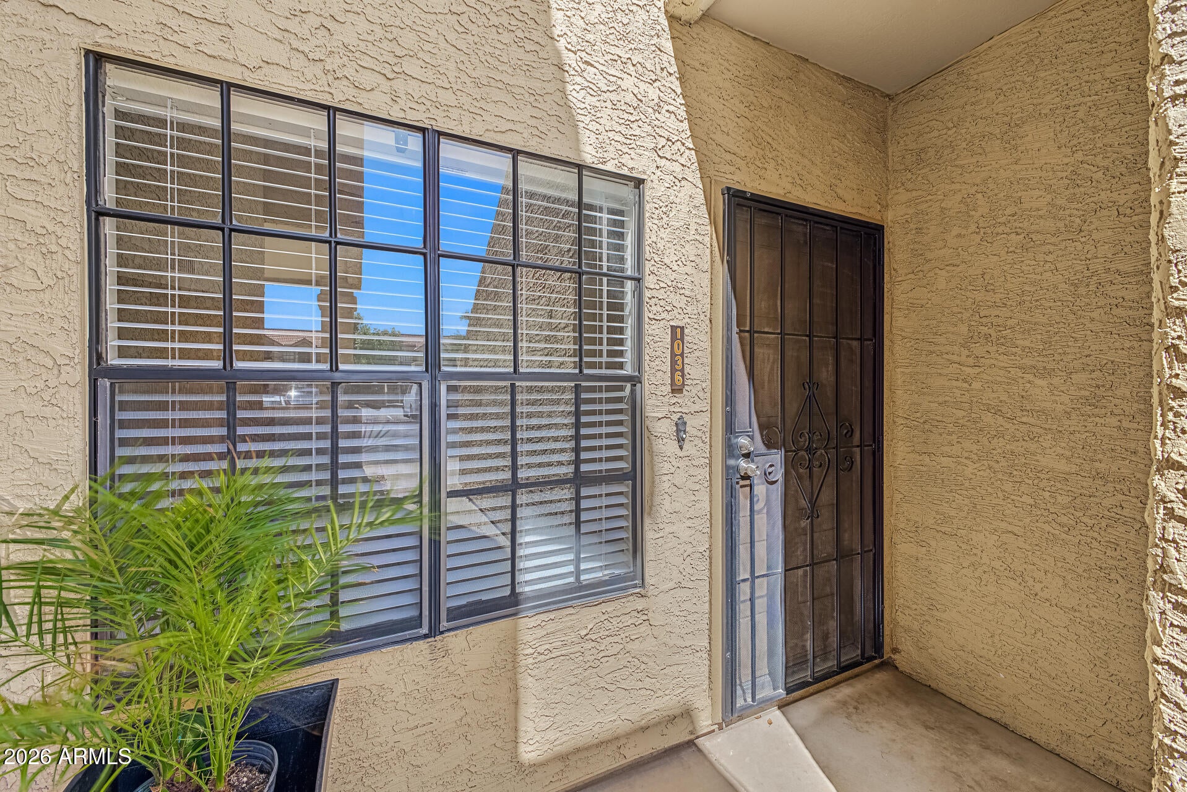
This charming condo unit in Elliot Place is move-in ready! Featuring 1 bed and Den/Office near Primary, 1 bath, a rear-entry garage and an additional parking spot. Inside, you'll find high ceilings, fresh neutral paint, abundant natural light, wood-look floors, and a cozy living area highlighted by a fireplace w/tile surround. NEW AC/Heatpump in 2019! The kitchen boasts recessed lighting, white shaker cabinetry, quartz counters, tile backsplash, and SS appliances. The perfectly sized bedroom includes a mirrored-door walk-in closet, while the bathroom offers a custom tiled shower. A laundry closet and multiple storage closets provide added convenience. A private covered patio is ideal for relaxing on a warm afternoon. Enjoy the Community pool and heated spa, just steps away! Enjoy nearby shopping and dining, and access to Loop 101 via Elliot Road. Don't miss this gem!

Save
Ask
Tour
Hide
Share
Listing Snapshot
Price 
$248,900
Days On Site 
6 Days
Bedrooms 
1
Inside Area (SqFt) 
N/A
Total Baths 
1
Full Baths 
1
Partial Baths 
N/A
Lot Size 
0.03 Acres
Year Built 
1984
MLS® Number 
7089301
Status 
Active
Property Tax 
$649
HOA/Condo/Coop Fees 
$215 monthly
Sq Ft Source 
Assessor
Friends & Family
Recent Activity
5 days agoListing updated with changes from the MLS®
7 days agoListing first seen on site
General Features
Acres 
0.03
Attached Garage 
Yes
Cross Street 
W Elliot Rd & N Alma School Rd
Disclosures 
Seller Discl AvailAgency Discl ReqNone
Garage 
Yes
Garage Spaces 
1
Land Lease 
No
Levels 
One
Number Of Stories 
1
Parking 
Garage Door OpenerDirect AccessShared Driveway
Property Sub Type 
Apartment
Sewer 
Public Sewer
Style 
Contemporary
Water Source 
Public
Interior Features
Appliances 
DishwasherDisposalElectric CooktopMicrowaveWasherDryer
Cooling 
Central Air
Fireplace 
Yes
Fireplace Features 
Living Room
Fireplaces 
1
Flooring 
CarpetTile
Heating 
Electric
Interior 
Eat-in KitchenHigh Speed InternetHigh Ceilings
Laundry Features 
Inside
Save
Ask
Tour
Hide
Share
Exterior Features
Construction Details 
Stucco
Fencing 
BlockNone
Roof 
Tile
Spa Features 
None
Community Features
Association Fee 
$215.0
Association Fee Frequency 
Monthly
School District 
Mesa Unified District
Township 
1S
Financing Terms Available 
CashVA LoanFHAConventional
Roads 
Paved
Schools
School District
Mesa Unified District
Elementary School
Summit Academy
Middle School
Summit Academy
High School
Dobson High School
Listing courtesy of HomeSmart.


All information should be verified by the recipient and none is guaranteed as accurate by ARMLS. Copyright 2026 Arizona Regional Multiple Listing Service, Inc. All rights reserved.
Last checked: 2026-10-11 05:05 PM UTC

Neighborhood & Commute
Source: Walkscore
Disclosure: Community information and market data powered by Constellation Data Labs. Information is deemed reliable but not guaranteed.
Save
Ask
Tour
Hide
Share