Save
Ask
Tour
Hide
Share
$399,000
4 Days On Site

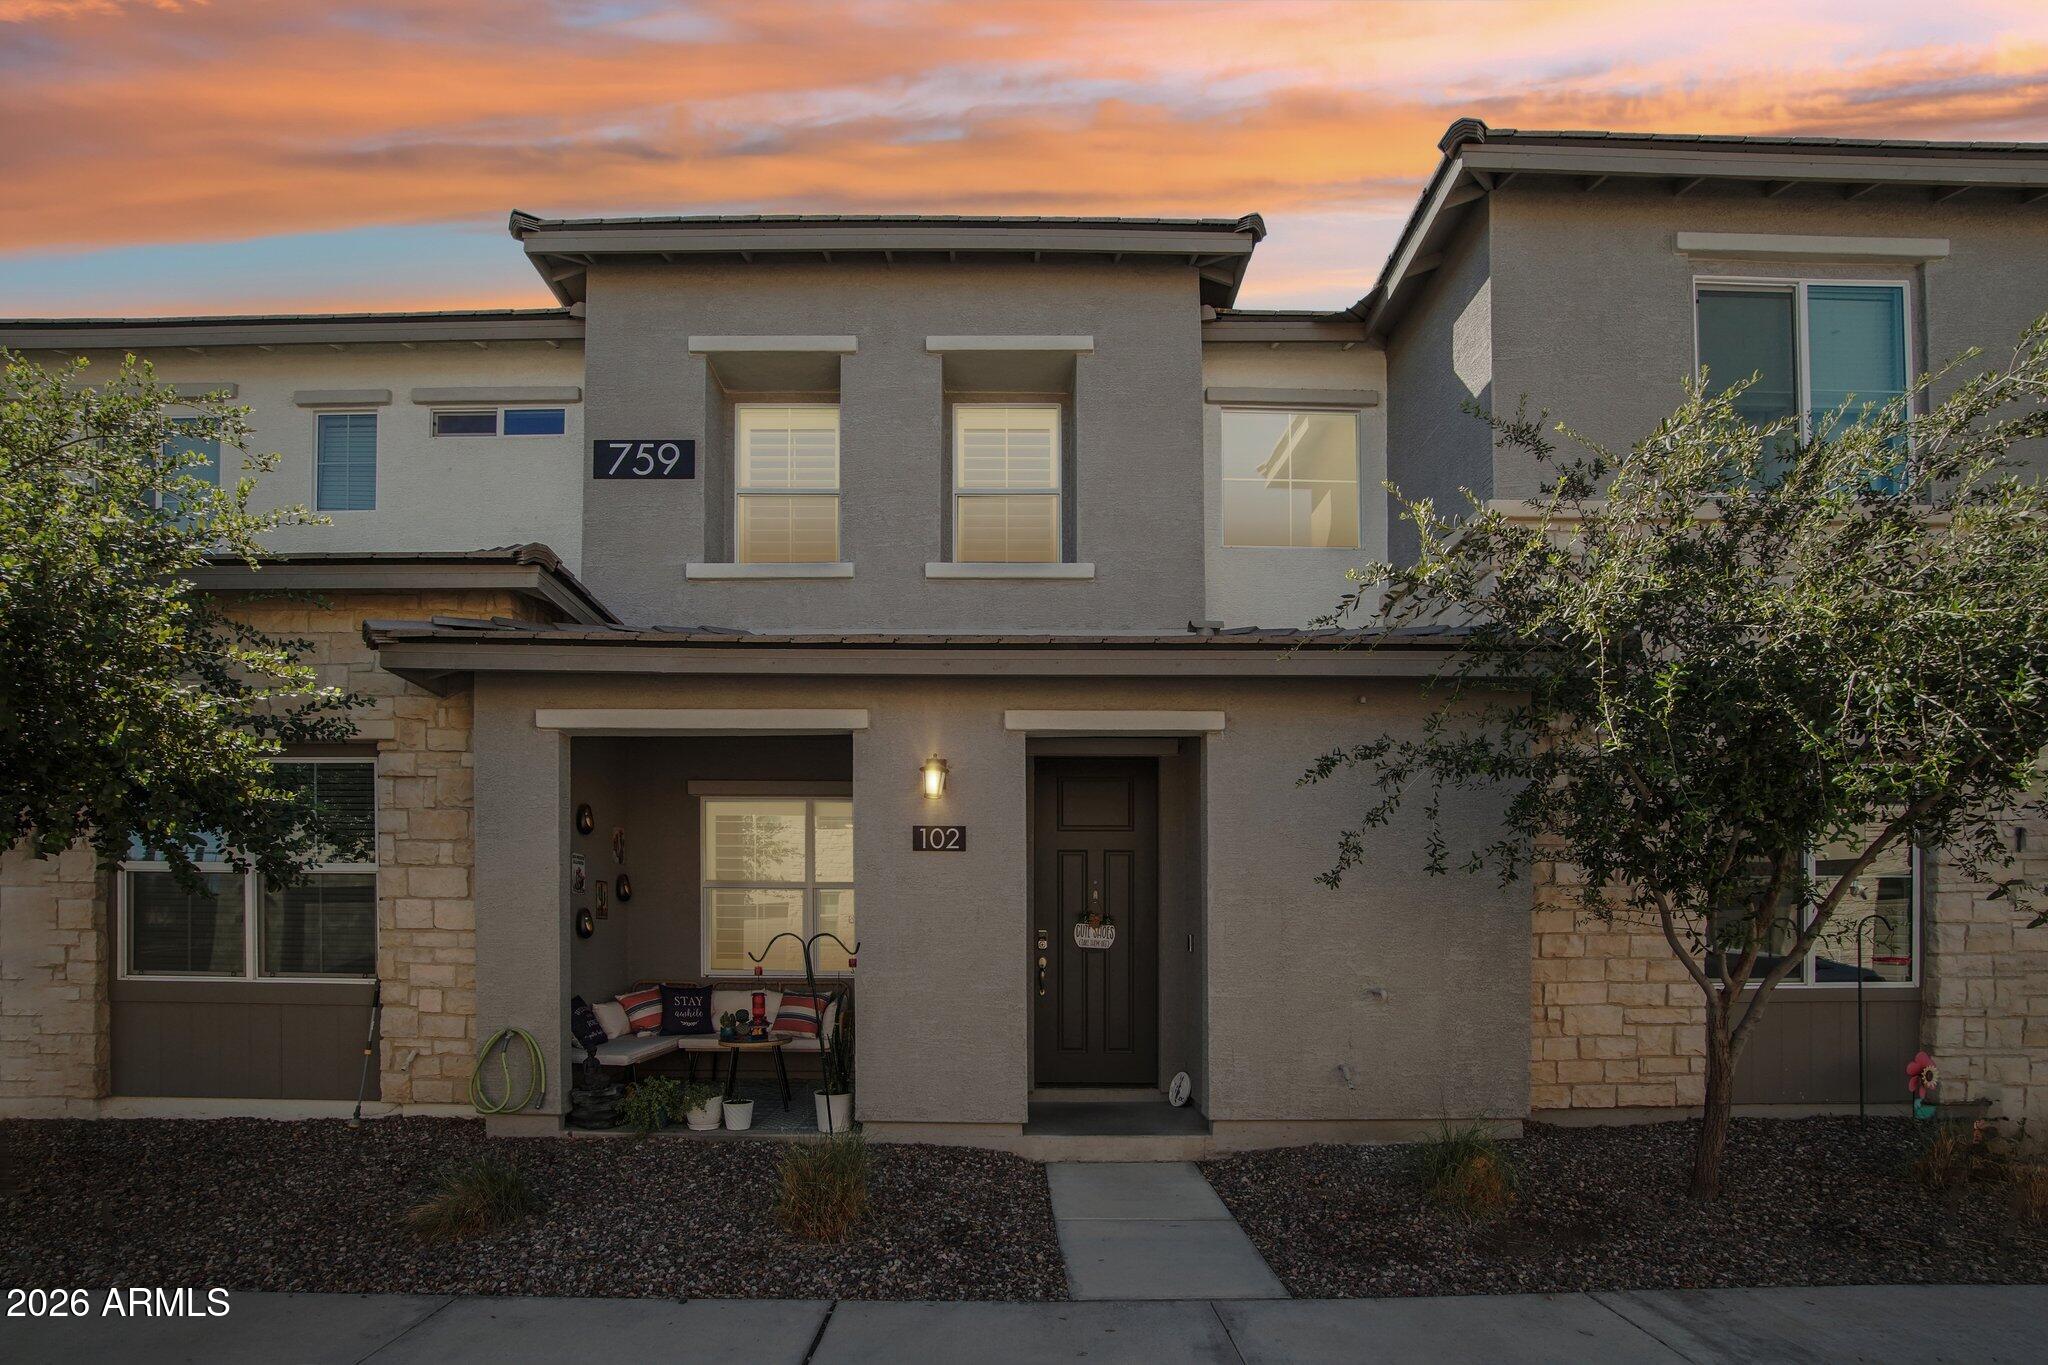
759 E ZESTA Lane 102
Gilbert, AZ 85297

For Sale|Townhouse|Active
3
Beds
3
Total Baths
2
Full Baths
1
Partial Bath
2021
Built
Subdivision:
MOSAIC AT LAYTON LAKES
County:
Maricopa
Call Now: 602-677-9038
Is this the listing for you? We can help make it yours.
602-677-9038
759 E ZESTA Lane 102759 E ZESTA Lane 102759 E ZESTA Lane 102759 E ZESTA Lane 102
Save
Ask
Tour
Hide
Share

Mortgage Calculator

Monthly Payment (Est.)

Enter an interest rate to see your estimated monthly payment.
Calculator powered by Showcase IDX, a Constellation1 Company. Copyright ©2026 Information is deemed reliable but not guaranteed.

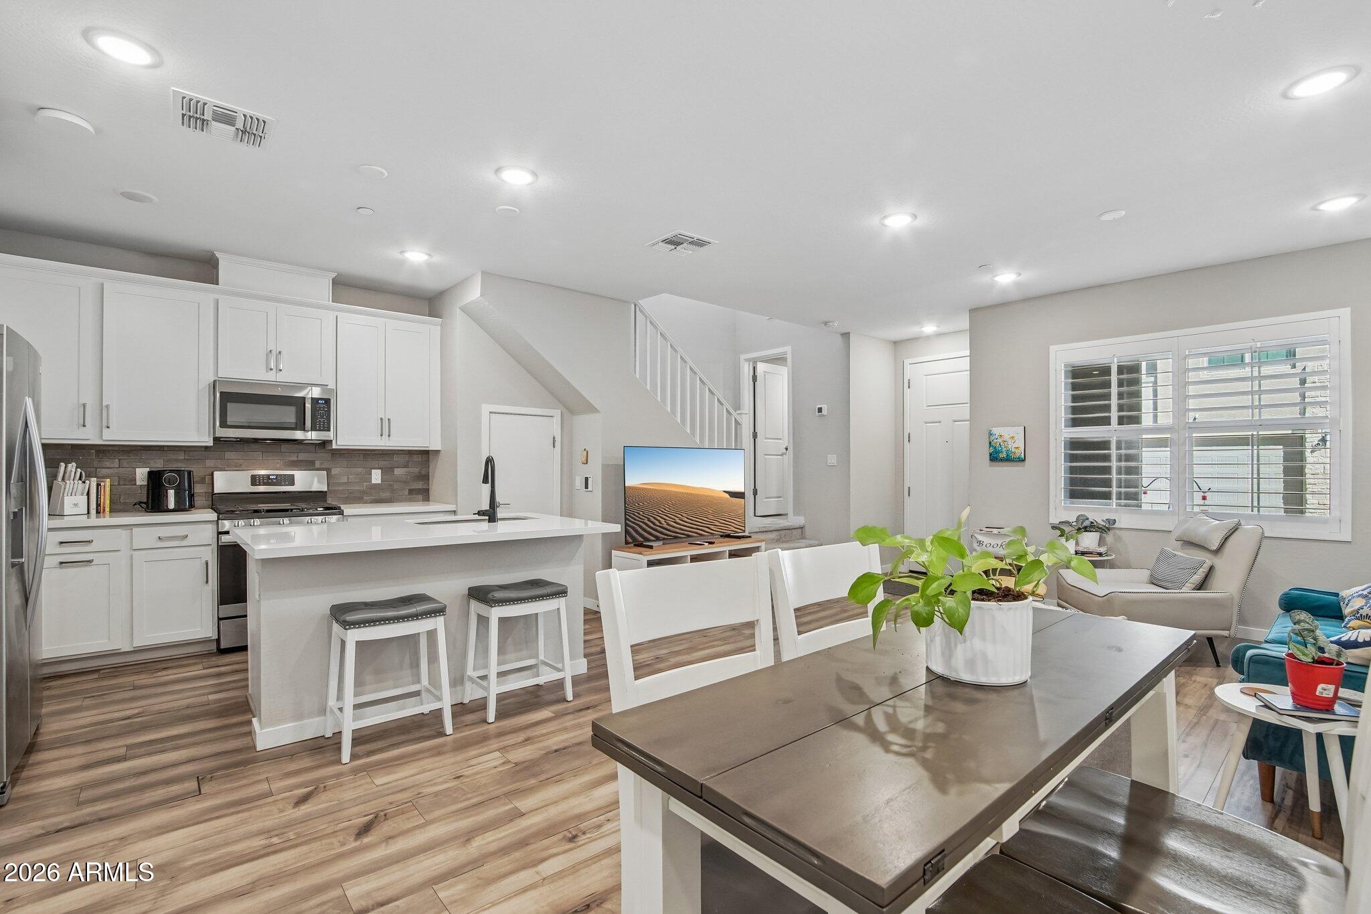
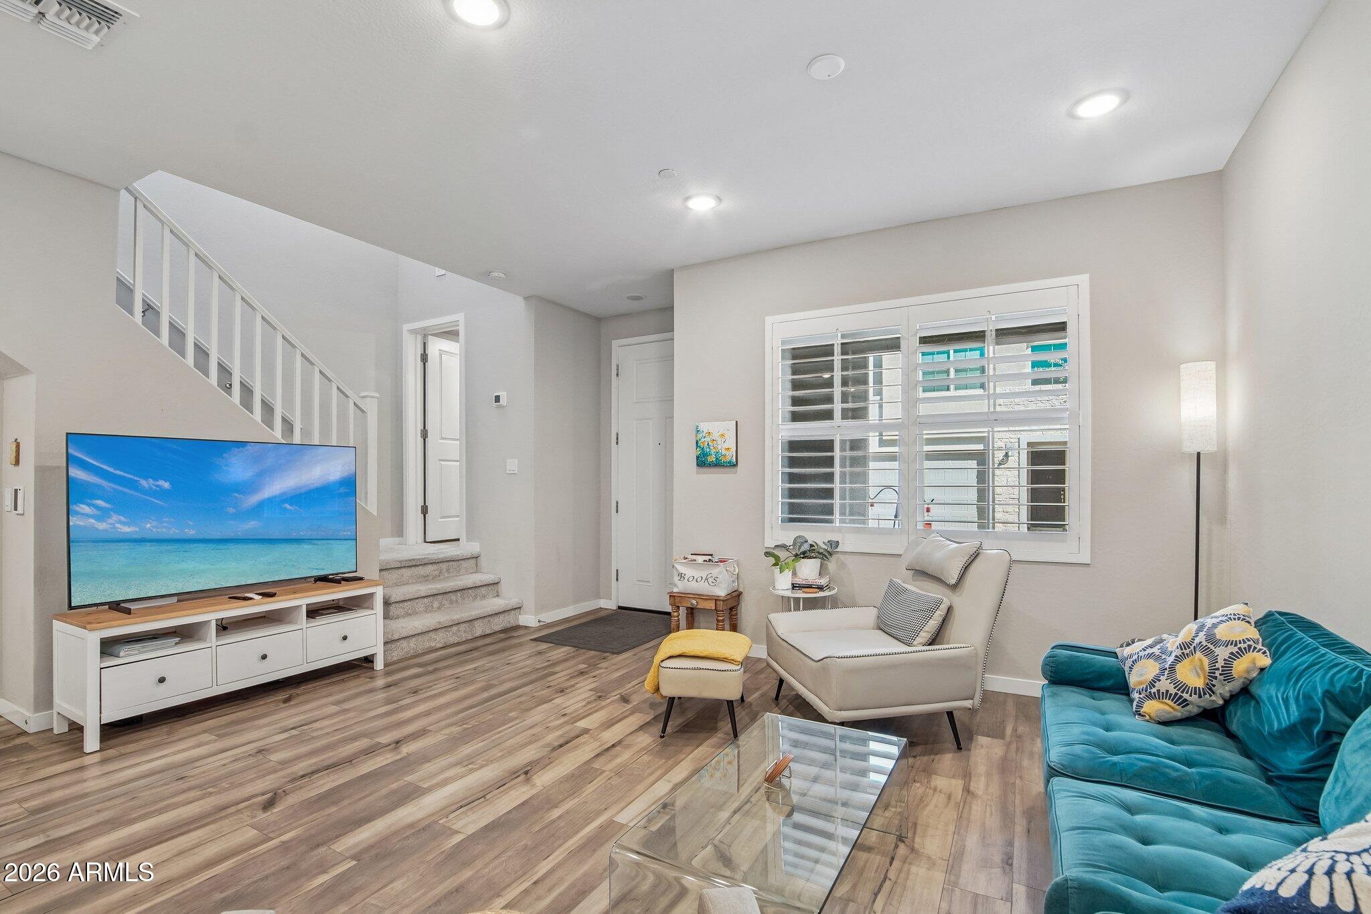
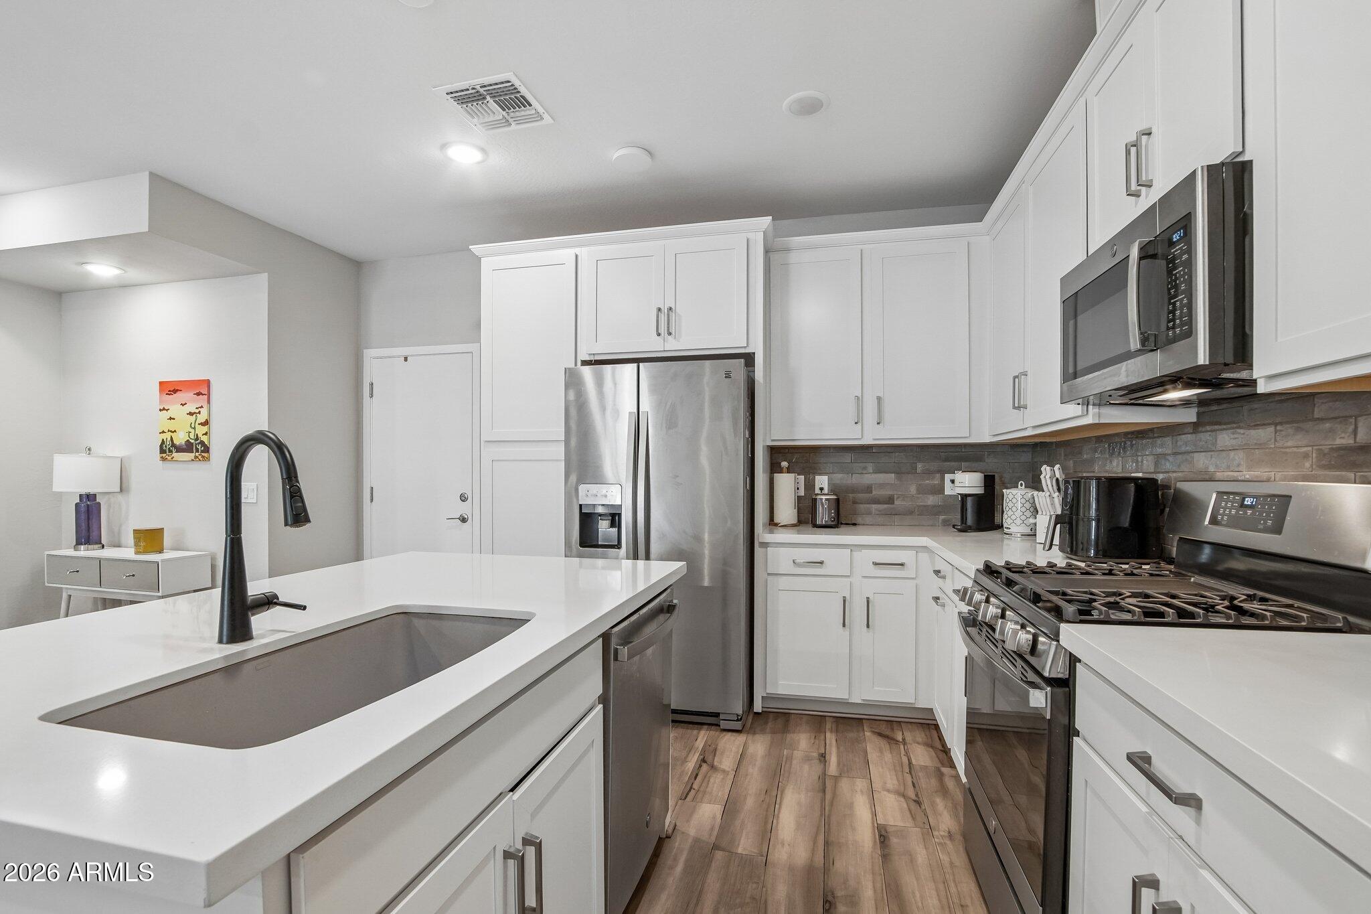
Experience refined Arizona living in this beautifully appointed 2022-built residence in the gated community of Mosaic at Layton Lakes. This 3-bedroom, 2.5-bath home showcases exceptional upgrades, including quartz countertops, designer tile backsplash, white shaker cabinetry t/o, gas cooktop, stainless appliances, laminate wood flooring and plantation shutters throughout. A custom office desk and laundry cabinetry add effortless functionality. The climate-controlled 2-car garage features epoxy flooring and a putting green (easily removable). Washer and dryer included. Enjoy Mosaic's resort-style pool and spa, BBQ areas, walking paths, and the exceptional parks, splash pad, tennis courts and parks of Layton Lakes. Don't miss out on this move-in ready lock and leave townhome!

Save
Ask
Tour
Hide
Share
Listing Snapshot
Price 
$399,000
Days On Site 
4 Days
Bedrooms 
3
Inside Area (SqFt) 
N/A
Total Baths 
3
Full Baths 
2
Partial Baths 
1
Lot Size 
0.01 Acres
Year Built 
2021
MLS® Number 
7089966
Status 
Active
Property Tax 
$1,823
HOA/Condo/Coop Fees 
$469.78 monthly
Sq Ft Source 
Assessor
Friends & Family
Recent Activity
4 days agoListing updated with changes from the MLS®
5 days agoListing first seen on site
General Features
Acres 
0.01
Attached Garage 
Yes
Cross Street 
Lindsay Rd & Germann
Disclosures 
Seller Discl Avail
Garage 
Yes
Garage Spaces 
2
Land Lease 
No
Levels 
Two
Number Of Stories 
2
Parking 
Garage Door OpenerDirect Access
Property Sub Type 
Townhouse
Security 
Security System Owned
Sewer 
Public Sewer
Style 
Contemporary
Water Source 
Public
Interior Features
Appliances 
DishwasherDisposalRefrigeratorGas CooktopMicrowaveGas OvenGas RangeWasherDryer
Cooling 
Central Air
Flooring 
CarpetLaminateTile
Heating 
ElectricHeat Pump
Interior 
Double VanityEat-in KitchenBreakfast BarKitchen IslandHigh Speed InternetSmart Home
Laundry Features 
Inside
Window Features 
Double Pane Windows
Save
Ask
Tour
Hide
Share
Exterior Features
Construction Details 
Stucco
Fencing 
None
Lot Features 
Desert Front
Pool Features 
CabanaHeatedFenced
Roof 
Tile
Spa Features 
None
Windows/Doors 
Double Pane Windows
Community Features
Association Fee 
$354.11
Association Fee Frequency 
Monthly
Additional Association Fee 
$347.0
Additional Association Fee Frequency 
Quarterly
Community Features 
LakeGatedTennis Court(s)PlaygroundClubhouseSidewalks
School District 
Chandler Unified District #80
Township 
2S
Financing Terms Available 
CashVA LoanFHAConventional
Schools
School District
Chandler Unified District #80
Elementary School
Haley Elementary
Middle School
Santan Junior High School
High School
Perry High School
Listing courtesy of Real Broker.


All information should be verified by the recipient and none is guaranteed as accurate by ARMLS. Copyright 2026 Arizona Regional Multiple Listing Service, Inc. All rights reserved.
Last checked: 2026-10-11 05:05 PM UTC

Neighborhood & Commute
Source: Walkscore
Disclosure: Community information and market data powered by Constellation Data Labs. Information is deemed reliable but not guaranteed.
Save
Ask
Tour
Hide
Share