Save
Ask
Tour
Hide
Share
$315,000
1 Day On Site

1941 S PIERPONT Drive 1051
Mesa, AZ 85206

For Sale|Apartment|Active
3
Beds
2
Total Baths
2
Full Baths
2004
Built
Subdivision:
SOLANA CONDOMINIUM HOMES
County:
Maricopa
Call Now: 602-677-9038
Is this the listing for you? We can help make it yours.
602-677-9038
1941 S PIERPONT Drive 10511941 S PIERPONT Drive 10511941 S PIERPONT Drive 10511941 S PIERPONT Drive 1051
Save
Ask
Tour
Hide
Share

Mortgage Calculator

Monthly Payment (Est.)

Enter an interest rate to see your estimated monthly payment.
Calculator powered by Showcase IDX, a Constellation1 Company. Copyright ©2026 Information is deemed reliable but not guaranteed.

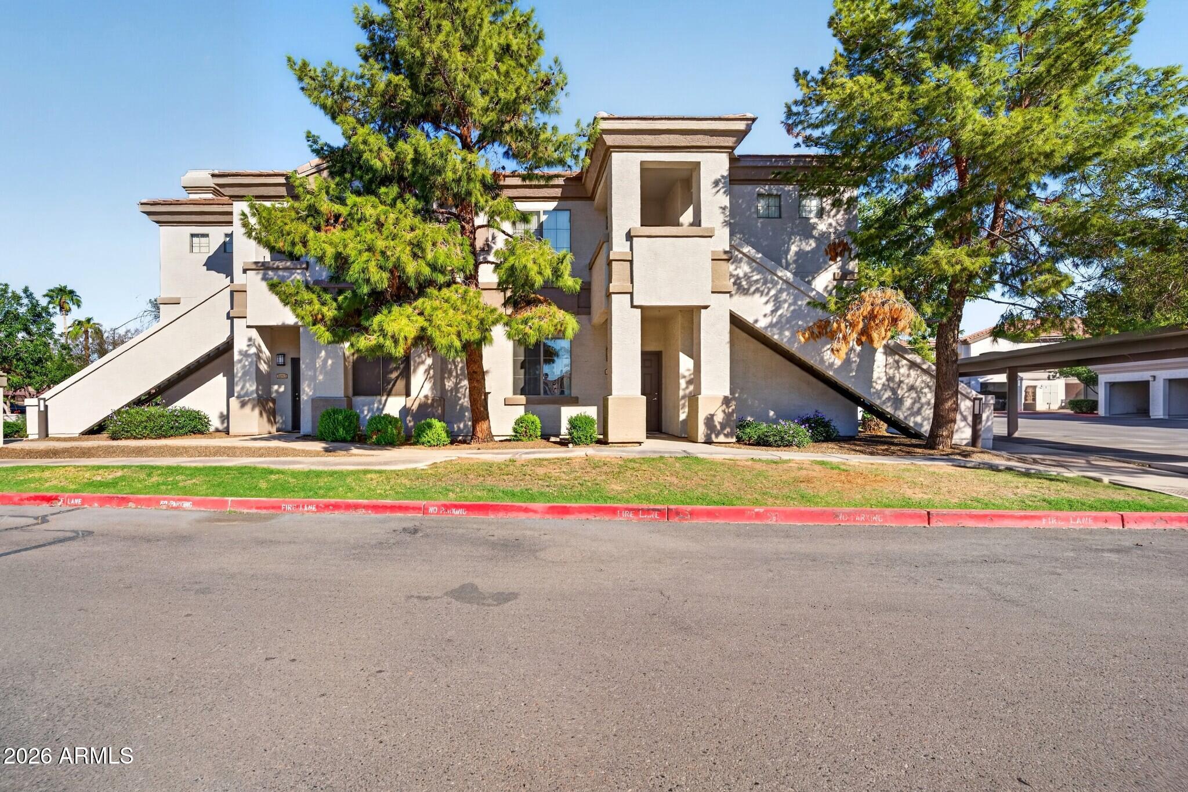
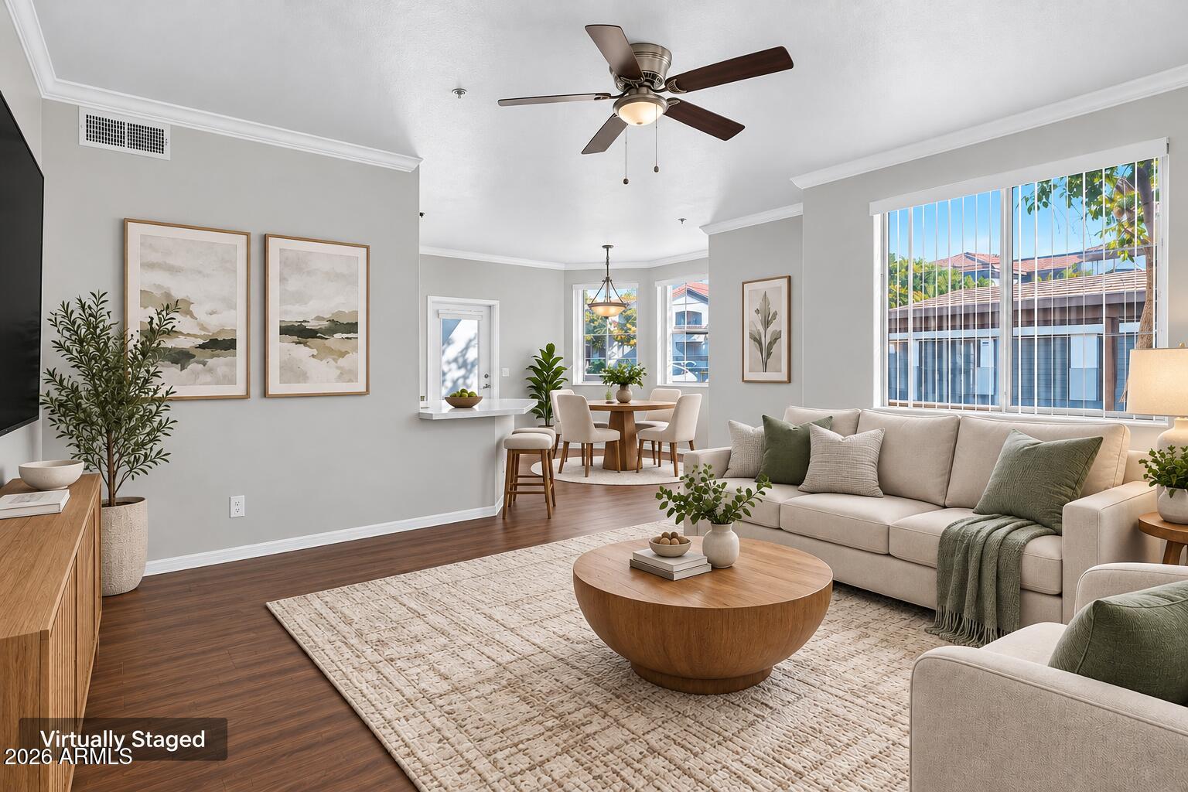
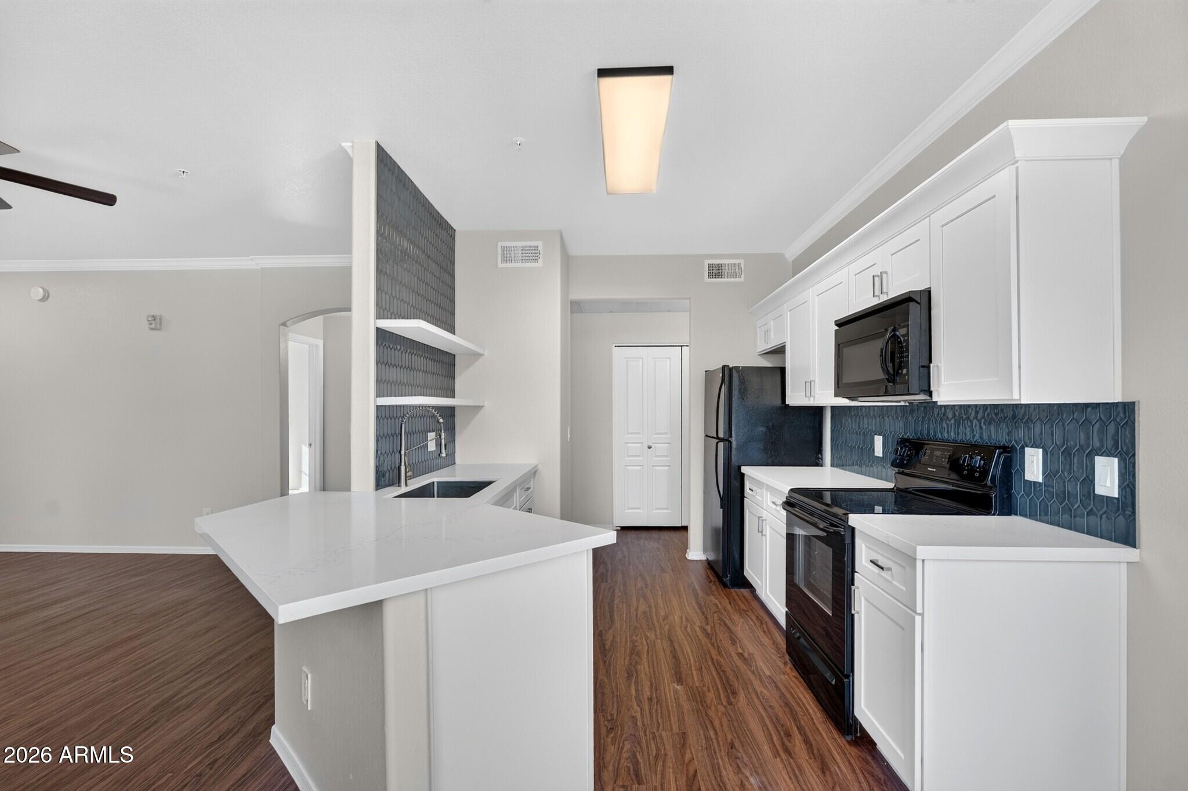
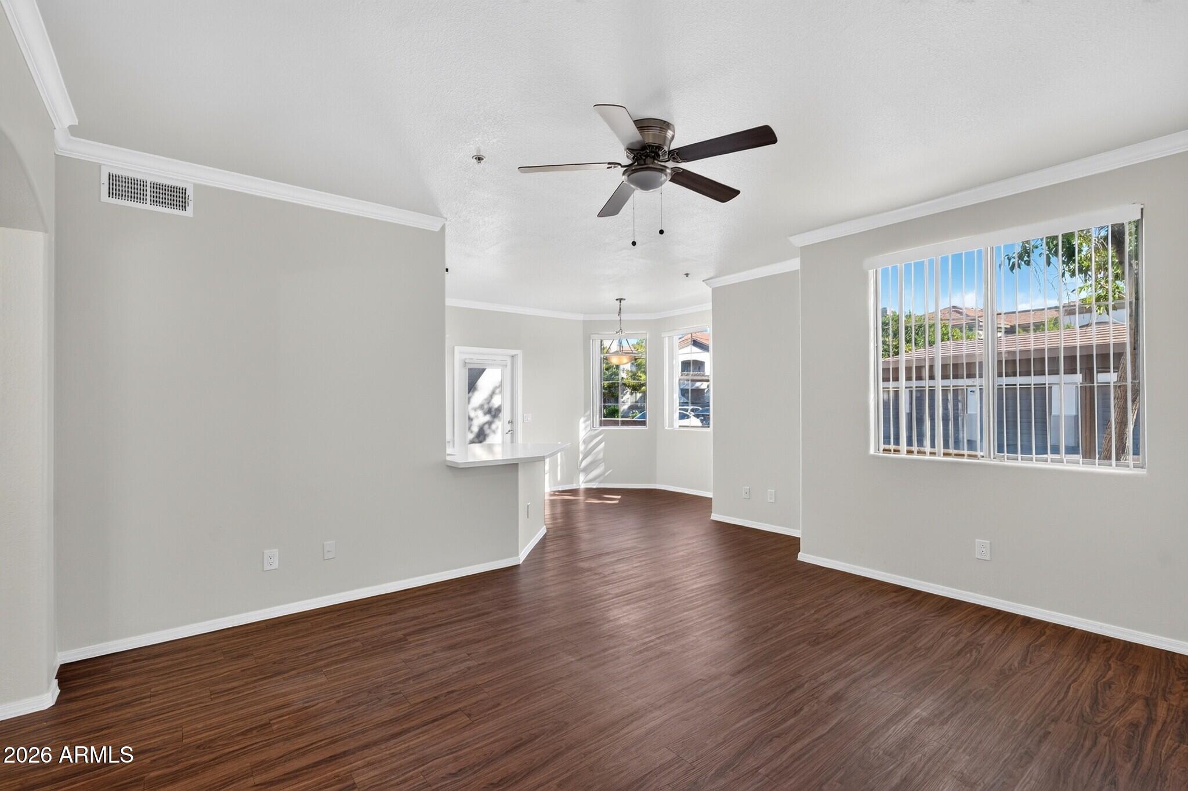
Three bedrooms, ground level, at Solana Condominiums in East Mesa. This 3-bed, 2-bath condo has about 1,212 sq ft, with 9-foot ceilings, crown molding, and wood-look flooring. The kitchen has white shaker-style cabinets, white countertops, a blue tile backsplash, open shelving, and a breakfast bar that opens to the living room and a dining area lined with windows. The primary bedroom has its own bathroom and a walk-in closet. The secondary bedroom down the hall is larger than the primary, and the third bedroom sits just off the entry, ready for a guest room or office. Covered carport parking. Solana has two community pools, a spa, a fitness center, a clubhouse, and two playgrounds, with shopping, dining, and US-60 close by. Step in through the foyer to wood-look flooring, crown molding, and 9-foot ceilings. The living room has a ceiling fan and opens to the kitchen and dining area. The kitchen has white shaker-style cabinets, white countertops, a blue tile backsplash, and open floating shelves. The peninsula doubles as a breakfast bar facing the living room. The refrigerator, range, and built-in microwave are black, and the stainless sink has a pull-down faucet. The primary suite has its own bathroom and a walk-in closet. The bathroom vanity has white shaker-style cabinets and a white countertop. One bedroom sits just off the entry. The larger secondary bedroom is down the hall, next to the second bathroom. The bedrooms have carpet and ceiling fans. Outside, there's a walled, covered patio and covered carport parking.

Save
Ask
Tour
Hide
Share
Listing Snapshot
Price 
$315,000
Days On Site 
1 Day
Bedrooms 
3
Inside Area (SqFt) 
N/A
Total Baths 
2
Full Baths 
2
Partial Baths 
N/A
Lot Size 
0.03 Acres
Year Built 
2004
MLS® Number 
7091939
Status 
Active
Property Tax 
$1,340
HOA/Condo/Coop Fees 
$376 monthly
Sq Ft Source 
Assessor
Friends & Family
Recent Activity
22 hours agoListing updated with changes from the MLS®
yesterdayListing first seen on site
General Features
Acres 
0.03
Carport 
1
Cross Street 
Higley and Baseline
Disclosures 
Seller Discl AvailAgency Discl Req
Land Lease 
No
Levels 
One
Number Of Stories 
2
Parking 
UnassignedGated
Property Sub Type 
Apartment
Sewer 
Public Sewer
Water Source 
Public
Interior Features
Appliances 
DishwasherDisposalRefrigeratorMicrowaveElectric OvenWasherDryer
Cooling 
Central Air
Flooring 
CarpetVinyl
Heating 
Electric
Interior 
Breakfast BarHigh Speed InternetHigh Ceilings
Laundry Features 
Inside
Window Features 
Double Pane Windows
Save
Ask
Tour
Hide
Share
Exterior Features
Construction Details 
Stucco
Exterior 
Playground
Fencing 
Block
Patio And Porch 
Patio
Pool Features 
HeatedFenced
Roof 
Tile
Spa Features 
None
Windows/Doors 
Double Pane Windows
Community Features
Association Fee 
$376.0
Association Fee Frequency 
Monthly
Community Features 
GatedPlaygroundClubhouseFitness Center
School District 
Mesa Unified District
Township 
1N
Financing Terms Available 
CashVA LoanConventional
Schools
School District
Mesa Unified District
Elementary School
Wilson Elementary School
Middle School
Franklin Accelerated Academy - Brimhall Campus
High School
Mesa High School
Listing courtesy of Keller Williams Realty Phoenix.


All information should be verified by the recipient and none is guaranteed as accurate by ARMLS. Copyright 2026 Arizona Regional Multiple Listing Service, Inc. All rights reserved.
Last checked: 2026-10-11 05:05 PM UTC

Neighborhood & Commute
Source: Walkscore
Disclosure: Community information and market data powered by Constellation Data Labs. Information is deemed reliable but not guaranteed.
Save
Ask
Tour
Hide
Share