
Save
Ask
Tour
Hide
$377,000
3 Days On Site
705 W QUEEN CREEK Road 1137Chandler, AZ 85248
For Sale|Townhouse|Active
2
Beds
2
Total Baths
2
Full Baths
1,244
SqFt
$303
/SqFt
2005
Built
Subdivision:
BRIDGES AT OCOTILLO UNIT 2 CONDOMINIUM
County:
Maricopa
Call Now: 602-677-9038
Is this the listing for you? We can help make it yours.
602-677-9038Upcoming Open Houses
Sat, Oct 17, 11:00 AM - 3:00 PM
Save
Ask
Tour
Hide
Mortgage Calculator
Monthly Payment (Est.)
Enter an interest rate to see your estimated monthly payment.Calculator powered by Showcase IDX, a Constellation1 Company. Copyright ©2026 Information is deemed reliable but not guaranteed.
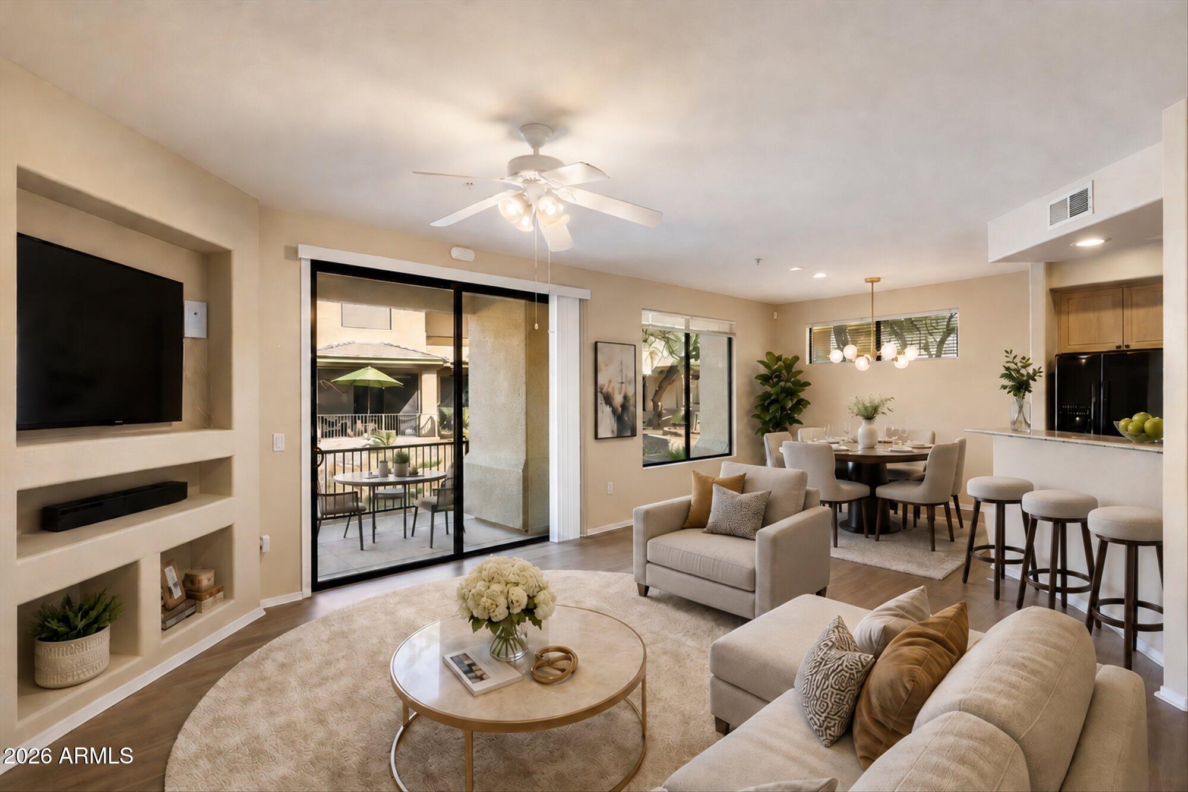
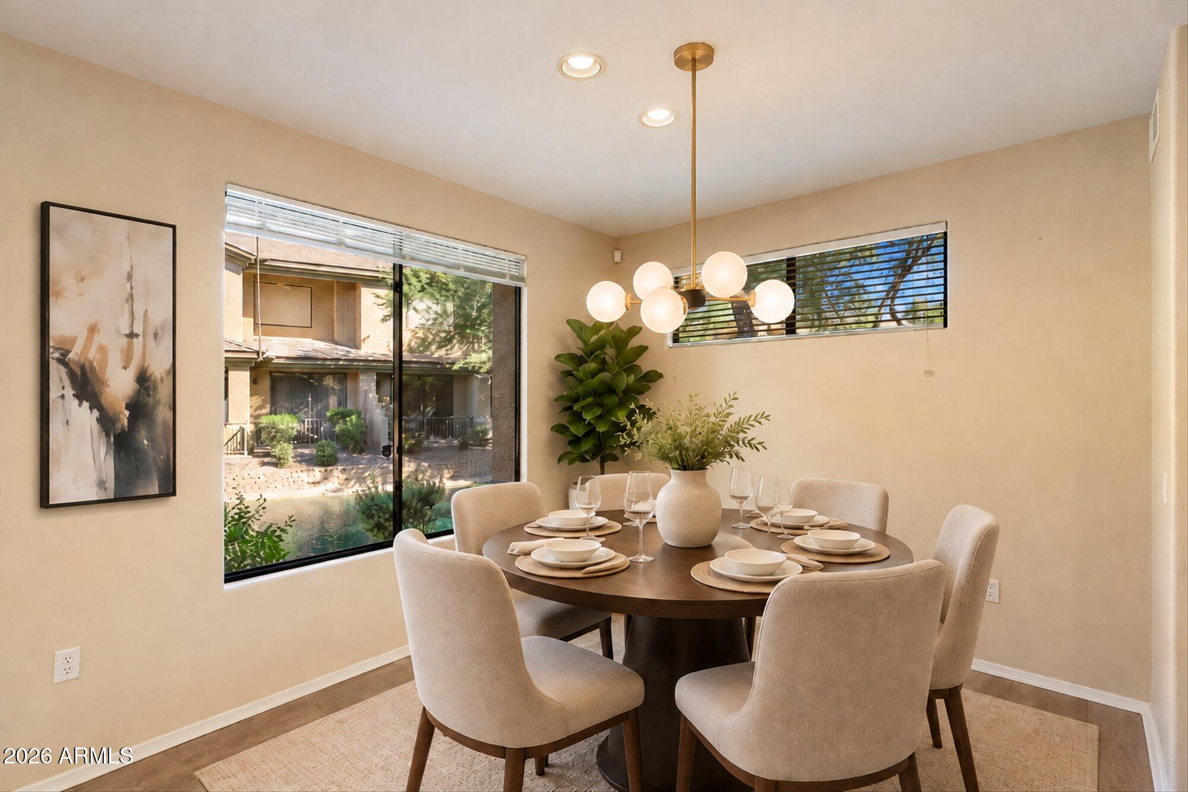
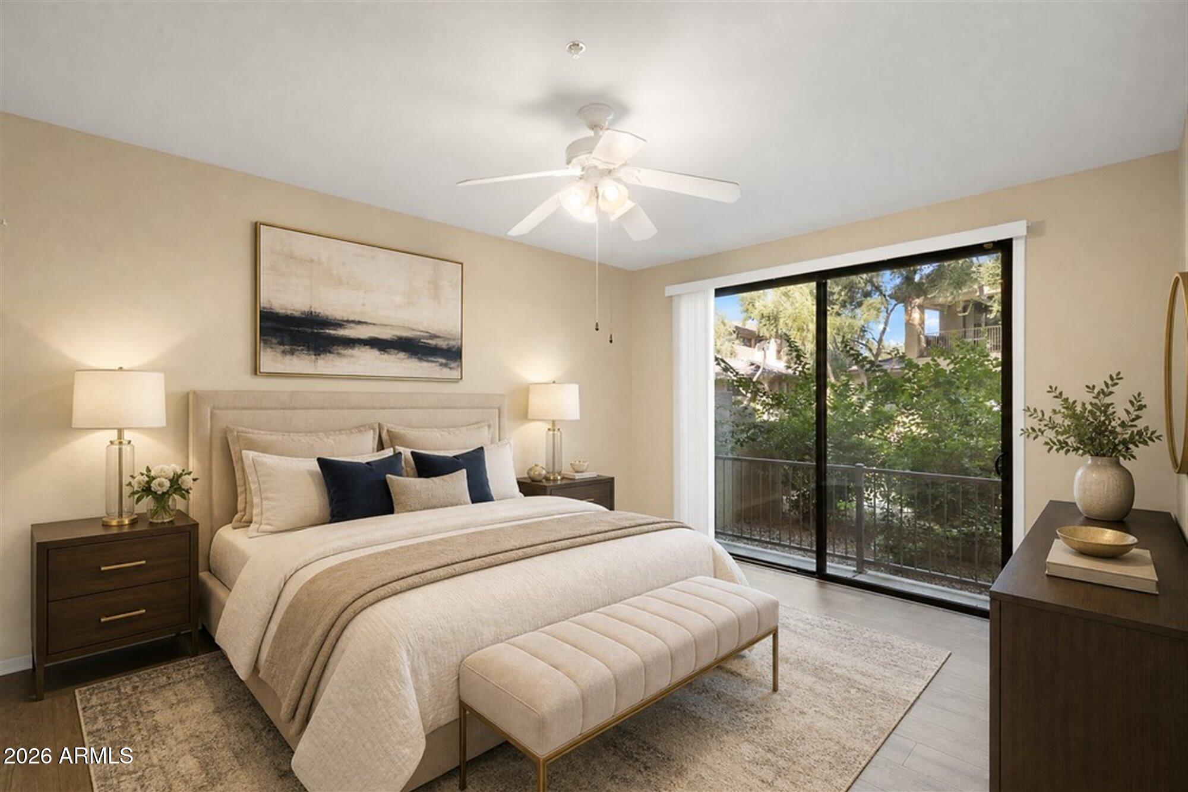
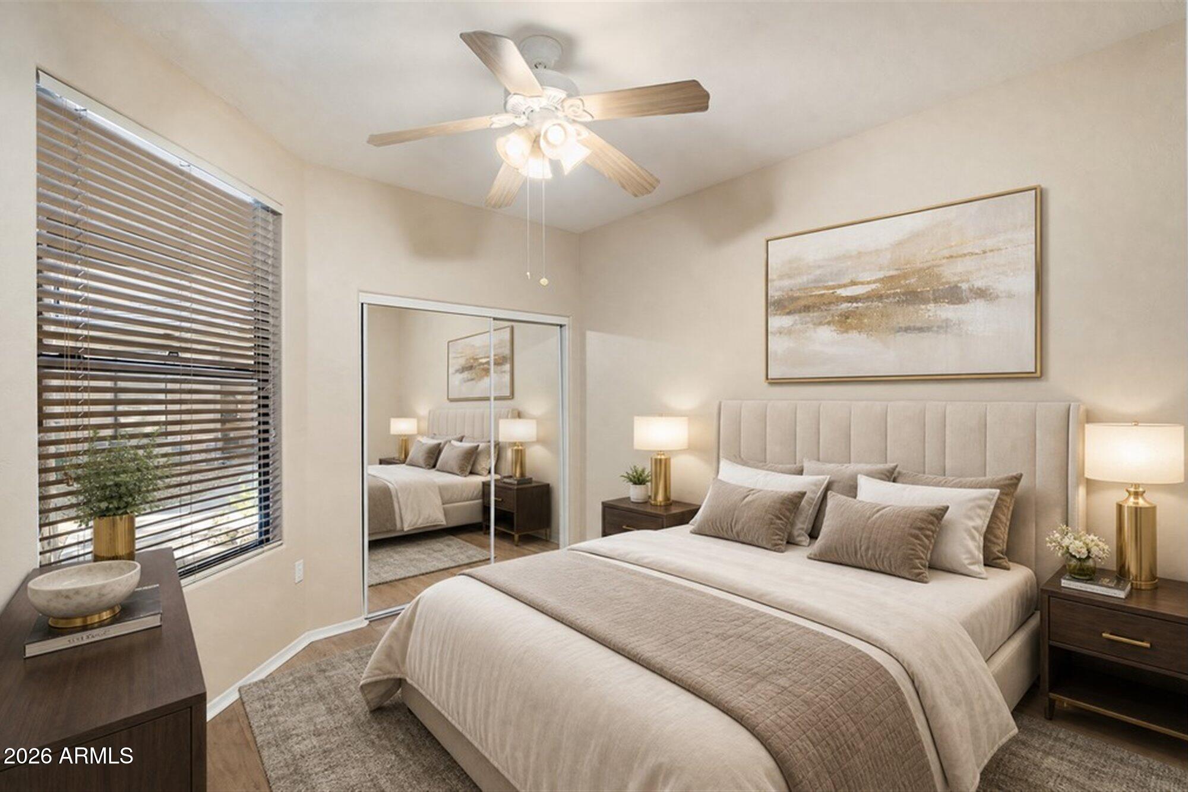
Impeccably maintained, single-level, first-floor unit in a desirable waterfront location, with over $35k in recent upgrades.The interior features a neutral color palate and AquaProof premium waterproof flooring throughout. Enjoy added peace of mind with new appliances, new HVAC system, new water heater, a water treatment system, and numerous additional updates. A complete list of improvements is available in the documents tab. Pride of ownership is evident throughout. Guest parking is conveniently located just outside the unit. The Bridges at Ocotillo community offers resort-style amenities such as a clubhouse, heated pool and spa, and a 24/7 fitness center.
Save
Ask
Tour
Hide
Listing Snapshot
Price
$377,000
Days On Site
3 Days
Bedrooms
2
Inside Area (SqFt)
1,244 sqft
Total Baths
2
Full Baths
2
Partial Baths
N/A
Lot Size
0.05 Acres
Year Built
2005
MLS® Number
7093575
Status
Active
Property Tax
$1,287
HOA/Condo/Coop Fees
$486 monthly
Sq Ft Source
Assessor
Friends & Family
Recent Activity
| 2 days ago | Listing updated with changes from the MLS® | |
| 3 days ago | Listing first seen on site |
General Features
Acres
0.05
Cross Street
Alma School/Queen Creek Road
Disclosures
Agency Discl Req
Garage
Yes
Garage Spaces
2
Land Lease
No
Levels
One
Number Of Stories
2
Parking
UnassignedGarage Door Opener
Property Sub Type
Townhouse
Security
Fire Sprinkler System
Sewer
Public Sewer
SqFt Total
1244
Utilities
Sewer Connected
Water Source
Public
Interior Features
Appliances
DishwasherDisposalRefrigeratorMicrowaveElectric RangeWasherDryerWater PurifierENERGY STAR Qualified DryerENERGY STAR Qualified Washer
Cooling
Central Air
Flooring
Laminate
Heating
Electric
Interior
Double VanityBreakfast BarPantryHigh Speed InternetHigh Ceilings
Spa
Yes
Window Features
ScreensDouble Pane Windows
Save
Ask
Tour
Hide
Exterior Features
Construction Details
Stucco
Fencing
Wrought Iron
Lot Features
Sprinklers In FrontWaterfront
Pool Features
HeatedFenced
Roof
Tile
Spa
Yes
Spa Features
Heated
View
Lake
Waterfront
Yes
Waterview
Lake
Windows/Doors
ScreensDouble Pane Windows
Community Features
Association Fee
$380.0
Association Fee Frequency
Monthly
Additional Association Fee
$318.0
Additional Association Fee Frequency
Quarterly
Community Features
LakeGatedClubhouseFitness Center
School District
Chandler Unified District #80
Township
2S
Financing Terms Available
CashFHAConventional
Schools
School District
Chandler Unified District #80
Elementary School
Basha Elementary
Middle School
Bogle Junior High School
High School
Hamilton High School
Listing courtesy of eXp Realty.

All information should be verified by the recipient and none is guaranteed as accurate by ARMLS. Copyright 2026 Arizona Regional Multiple Listing Service, Inc. All rights reserved.
Last checked: 2026-10-17 04:19 PM UTC
All information should be verified by the recipient and none is guaranteed as accurate by ARMLS. Copyright 2026 Arizona Regional Multiple Listing Service, Inc. All rights reserved.
Last checked: 2026-10-17 04:19 PM UTC
Neighborhood & Commute
Source: Walkscore
Disclosure: Community information and market data powered by Constellation Data Labs. Information is deemed reliable but not guaranteed.
Save
Ask
Tour
Hide