Save
Ask
Tour
Hide
Share
$519,000
2 Days On Site

2662 S HARMONY Avenue
Gilbert, AZ 85295

For Sale|Townhouse|Active
3
Beds
3
Total Baths
2
Full Baths
1
Partial Bath
1,810
SqFt
$287
/SqFt
2019
Built
Subdivision:
VAL VISTA CLASSIC PARCEL 1 CONDOMINIUM BLOCKS 20 T
County:
Maricopa
Call Now: 602-677-9038
Is this the listing for you? We can help make it yours.
602-677-9038
Upcoming Open Houses
Sat, Oct 17, 11:00 AM - 2:00 PM
2662 S HARMONY Avenue2662 S HARMONY Avenue2662 S HARMONY Avenue2662 S HARMONY Avenue
Save
Ask
Tour
Hide
Share

Mortgage Calculator

Monthly Payment (Est.)

Enter an interest rate to see your estimated monthly payment.
Calculator powered by Showcase IDX, a Constellation1 Company. Copyright ©2026 Information is deemed reliable but not guaranteed.

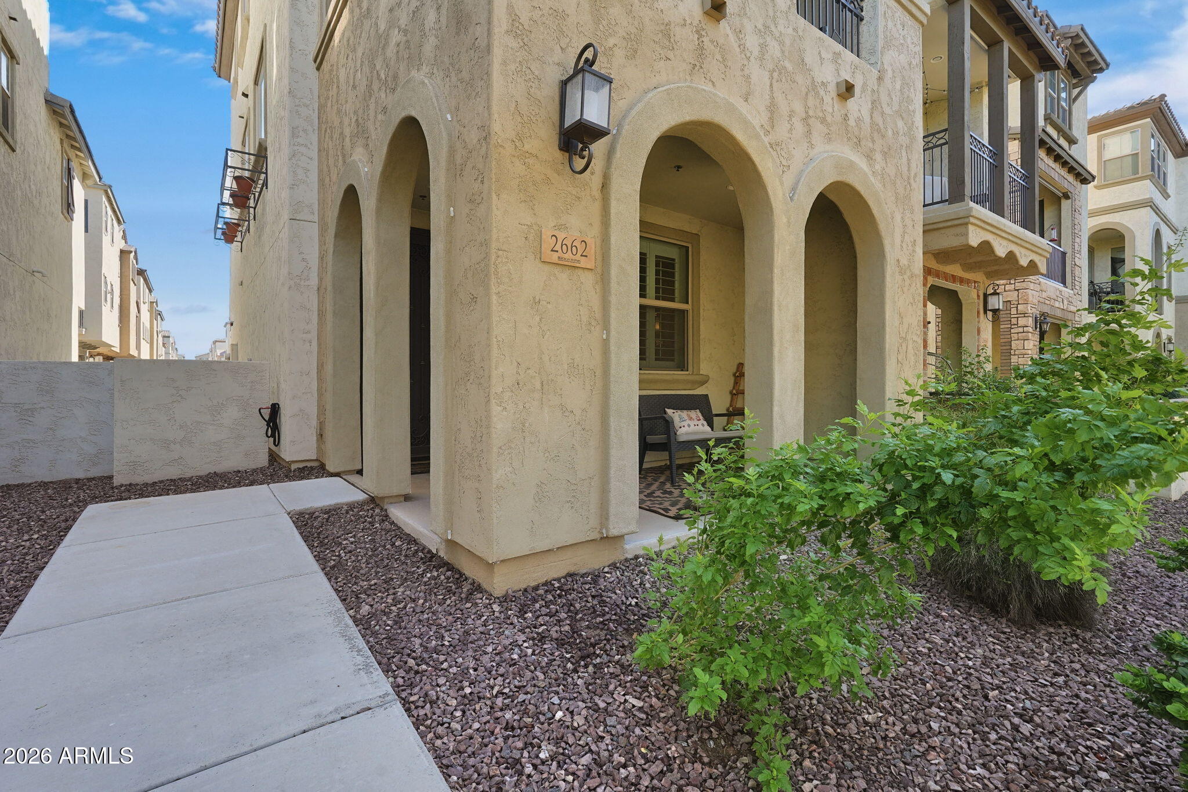
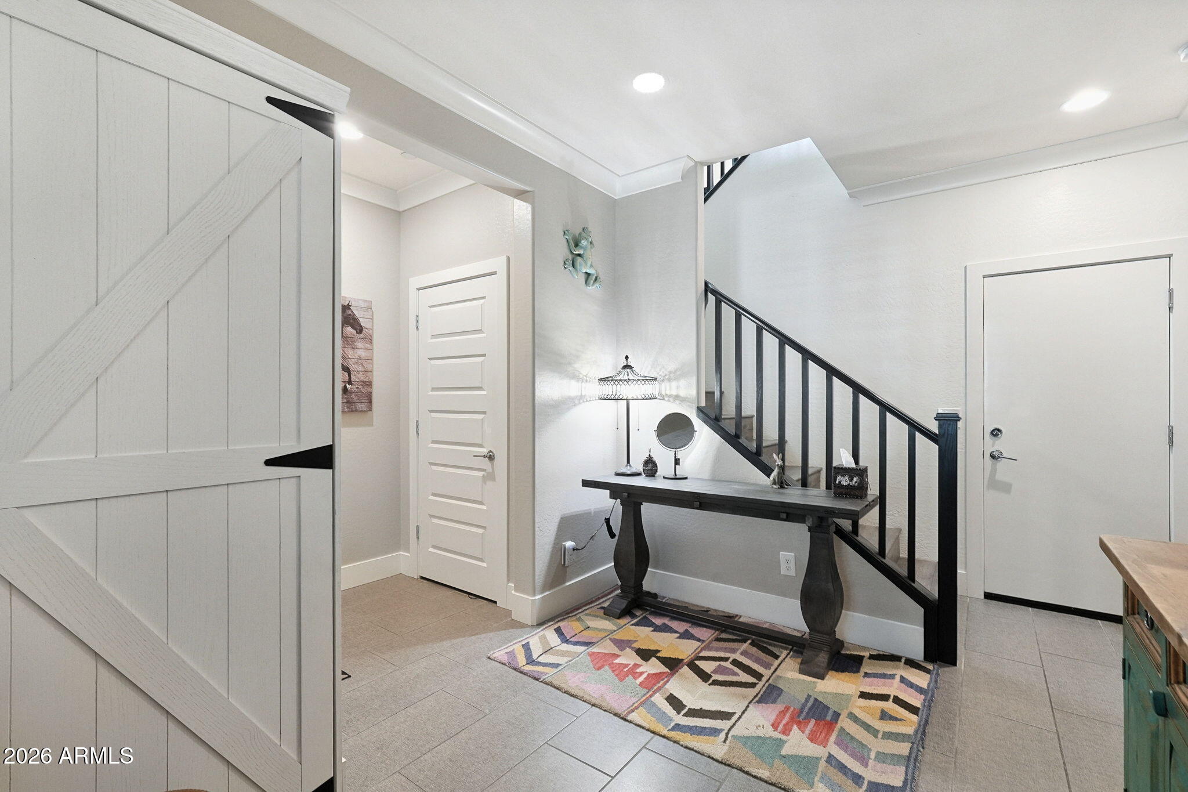
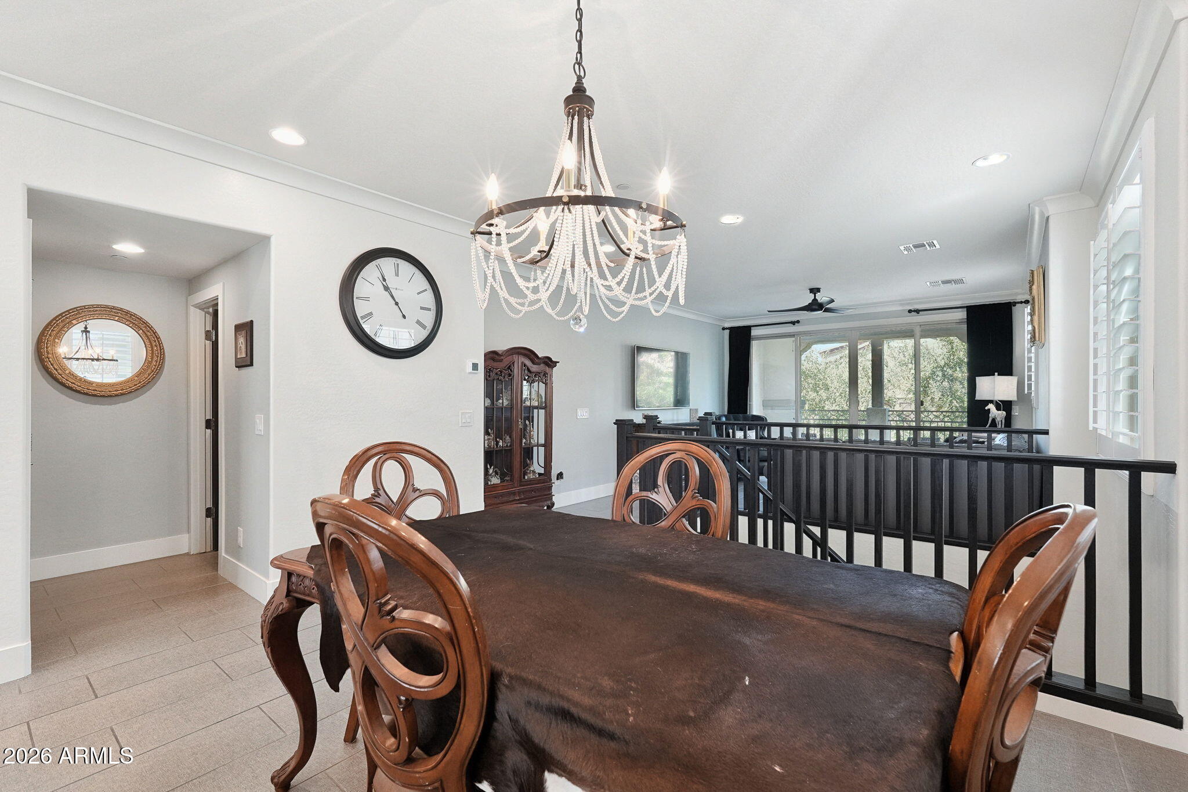
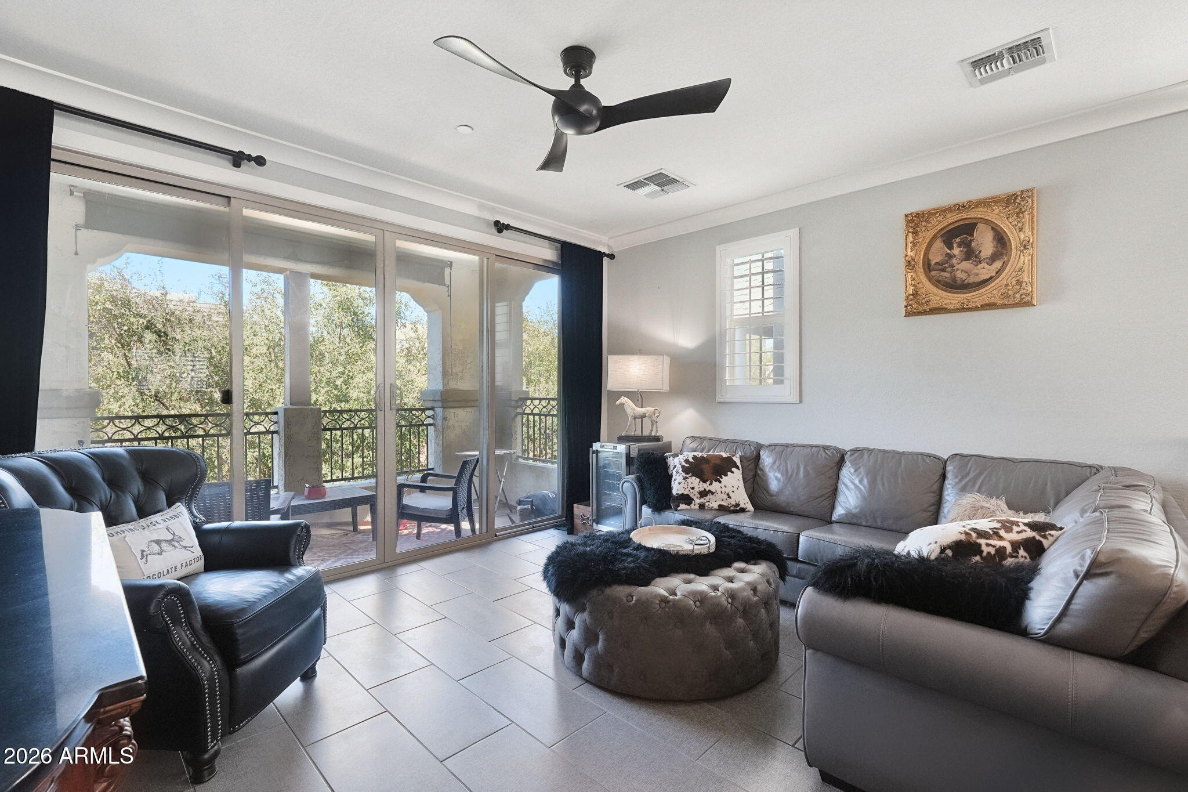
One of a kind! Highly upgraded home! This smart home features 3 levels. Upon entry through the custom iron door you will find an awesome flex area with a murphy bed. Could be used as an office or sitting area. 2 car garage has epoxy floors, custom garage shelves and water softener. The second level is the main living area. Great room concept with wall of glass out to the balcony. Eat in kitchen with with grey custom cabinets, granite counters, custom sink, large pantry, real brick backsplash and stainless appliances. All bedrooms are located on the 3rd level. Primary has a custom barn door, dual sinks, granite counters, walk in shower and walk in closet. Secondary bedrooms are good size. Secondary bath has shower/tub combo and granite counters. Home also has plantation shutters, crown molding, upgraded baseboards and custom tile throughout. Community features 2 pools, numerous play areas, and walking paths around the community and lakes. Community is walking distance to shopping and restaurants. Community is also located minutes from the 202 freeway. Come take a look today!

Save
Ask
Tour
Hide
Share
Listing Snapshot
Price 
$519,000
Days On Site 
2 Days
Bedrooms 
3
Inside Area (SqFt) 
1,810 sqft
Total Baths 
3
Full Baths 
2
Partial Baths 
1
Lot Size 
0.02 Acres
Year Built 
2019
MLS® Number 
7093612
Status 
Active
Property Tax 
$1,784
HOA/Condo/Coop Fees 
$290.96 monthly
Sq Ft Source 
Assessor
Friends & Family
Recent Activity
21 hours agoListing updated with changes from the MLS®
2 days agoStatus changed to Active
3 days agoListing first seen on site
General Features
Acres 
0.02
Attached Garage 
Yes
Cross Street 
Val Vista and Williamsfield
Disclosures 
Seller Discl AvailAgency Discl Req
Foundation 
Slab
Garage 
Yes
Garage Spaces 
2
Land Lease 
No
Levels 
Three Or More
Number Of Stories 
3
Parking 
Garage Door OpenerGated
Parking Spaces 
2
Property Sub Type 
Townhouse
Sewer 
Public Sewer
SqFt Total 
1810
Style 
Other
Utilities 
Phone Available
Water Source 
Public
Interior Features
Appliances 
DishwasherDisposalRefrigeratorMicrowaveElectric OvenElectric RangeWasherDryerWater Softener Owned
Cooling 
Ceiling Fan(s)Central Air
Flooring 
Tile
Heating 
Electric
Interior 
Double VanityEat-in KitchenPantryKitchen IslandGranite CountersHigh Speed InternetSmart Home
Laundry Features 
Inside
Spa 
Yes
Window Features 
Double Pane Windows
Save
Ask
Tour
Hide
Share
Exterior Features
Construction Details 
Stucco
Exterior 
Balcony
Fencing 
None
Lot Features 
Desert Front
Patio And Porch 
Patio
Pool Features 
HeatedFenced
Roof 
Tile
Spa 
Yes
Spa Features 
Heated
Windows/Doors 
Double Pane Windows
Community Features
Association Fee 
$210.0
Association Fee Frequency 
Monthly
Additional Association Fee 
$80.96
Additional Association Fee Frequency 
Monthly
Community Features 
LakeGatedPlaygroundSidewalks
School District 
Gilbert Unified District
Township 
1S
Financing Terms Available 
CashVA LoanFHAConventional1031 Exchange
Roads 
Asphalt
Schools
School District
Gilbert Unified District
Elementary School
Spectrum Elementary
Middle School
South Valley Jr. High
High School
Campo Verde High School
Listing courtesy of Russ Lyon Sotheby's International Realty.


All information should be verified by the recipient and none is guaranteed as accurate by ARMLS. Copyright 2026 Arizona Regional Multiple Listing Service, Inc. All rights reserved.
Last checked: 2026-10-17 03:37 PM UTC

Neighborhood & Commute
Source: Walkscore
Disclosure: Community information and market data powered by Constellation Data Labs. Information is deemed reliable but not guaranteed.
Save
Ask
Tour
Hide
Share