
Save
Ask
Tour
Hide
$385,000
3 Days On Site
705 W QUEEN CREEK Road 2042Chandler, AZ 85248
For Sale|Townhouse|Active
2
Beds
2
Total Baths
2
Full Baths
1,618
SqFt
$238
/SqFt
2006
Built
Subdivision:
BRIDGES AT OCOTILLO UNIT 3 CONDOMINIUM
County:
Maricopa
Call Now: 602-677-9038
Is this the listing for you? We can help make it yours.
602-677-9038Upcoming Open Houses
Sat, Oct 17, 11:00 AM - 2:00 PM
Save
Ask
Tour
Hide
Mortgage Calculator
Monthly Payment (Est.)
Enter an interest rate to see your estimated monthly payment.Calculator powered by Showcase IDX, a Constellation1 Company. Copyright ©2026 Information is deemed reliable but not guaranteed.
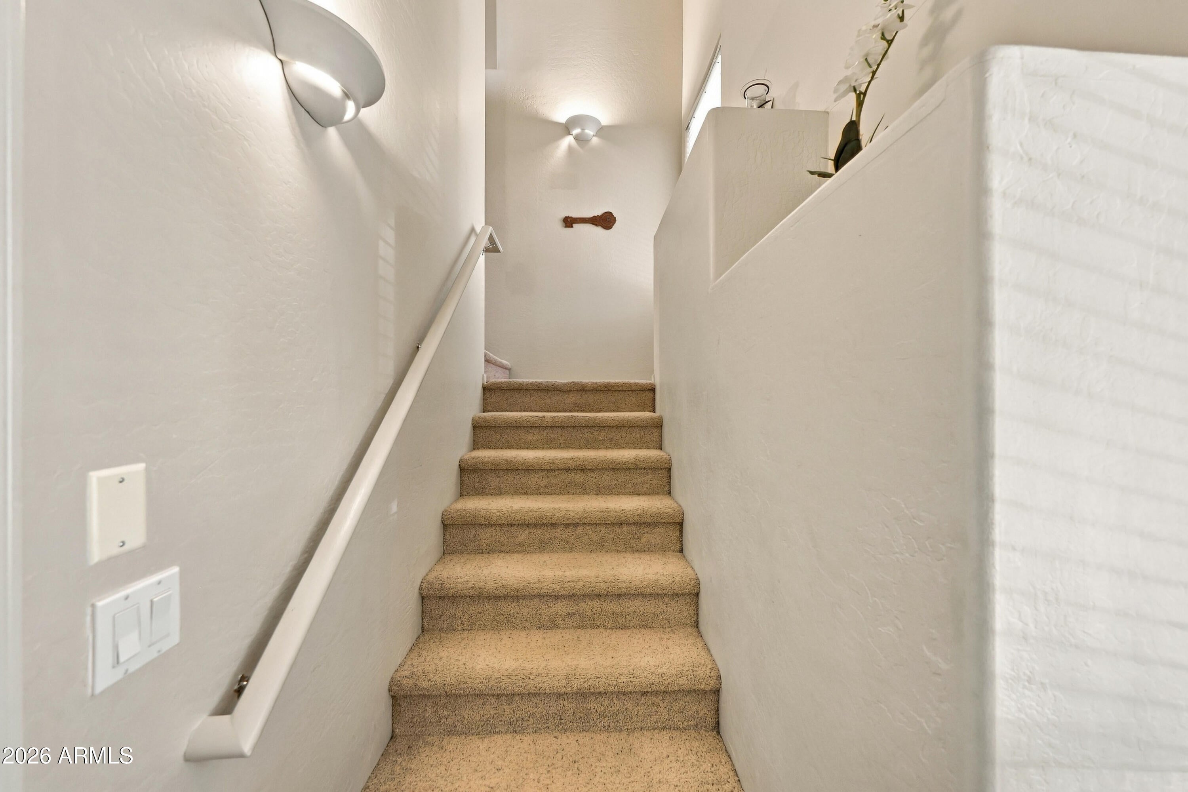
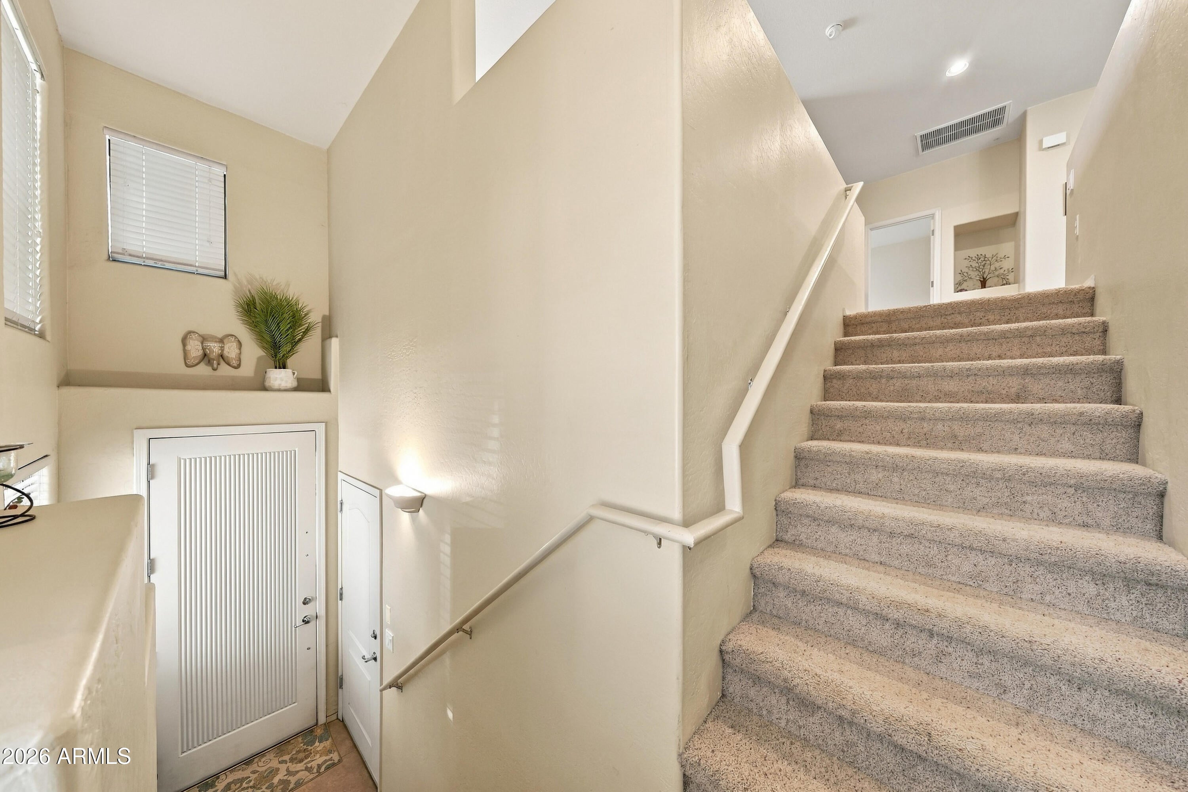
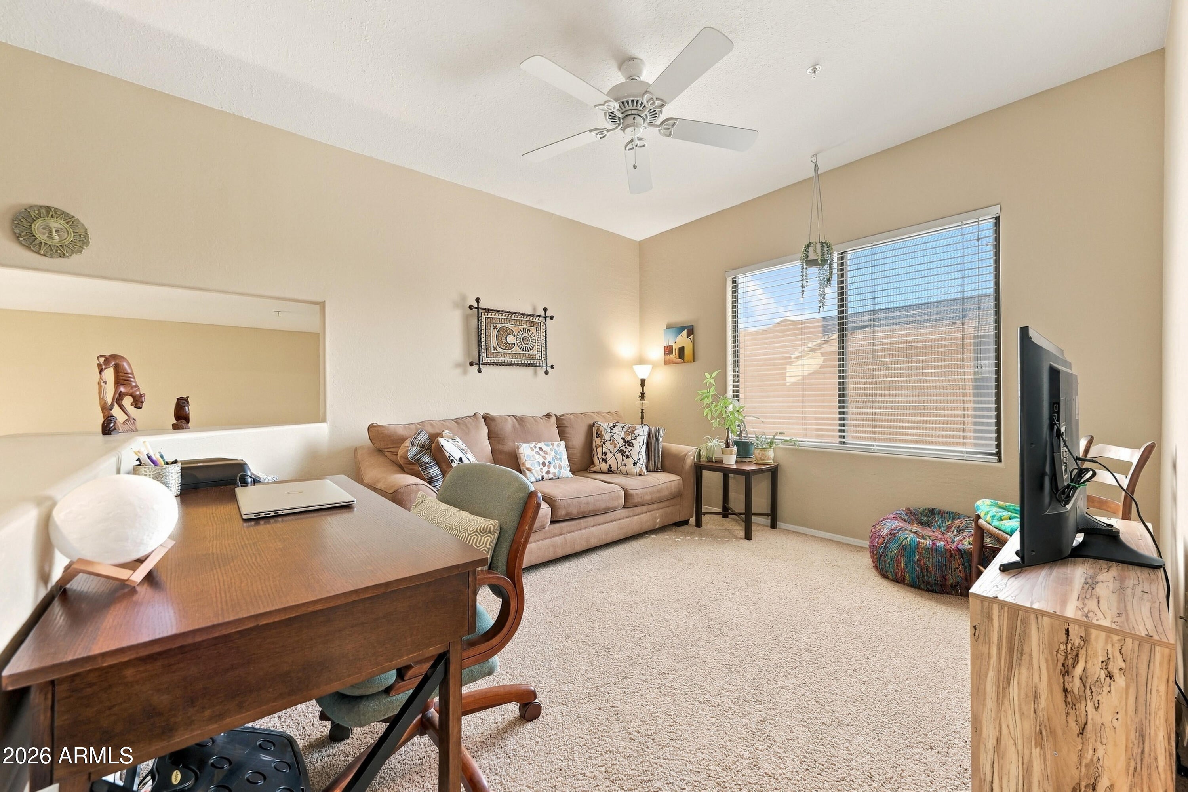
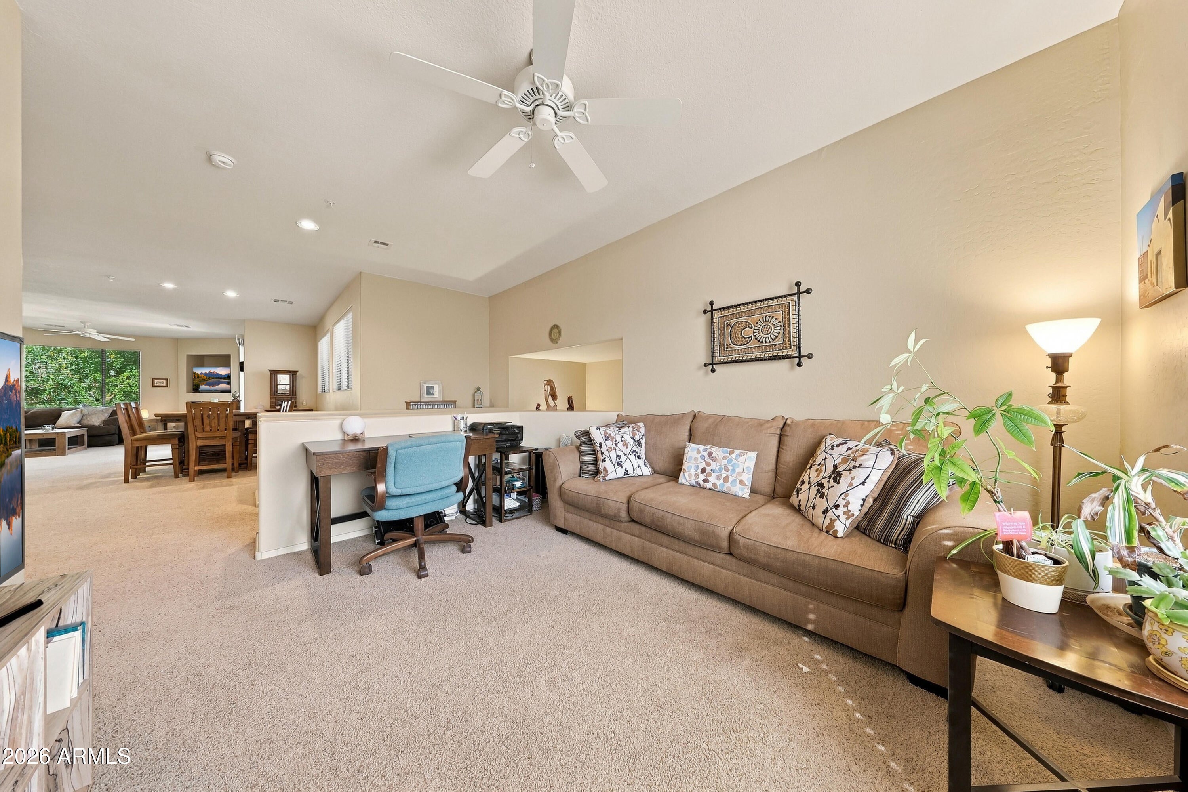
Welcome to one of the largest units in The Bridges, a spacious 1,618 sq ft condo with serene lake views from its private patio--ideal for morning coffee or evening relaxation. Recent upgrades include a new A/C system, improved attic insulation, a 1-year-old reverse osmosis system, and a full professional seal with transferable warranty. Enjoy resort-style amenities: a resurfaced heated pool, updated cool decking, hot tub, fitness center, clubhouse, and community lakes. Ideally located just two miles south of Loop 202 and five miles east of I-10, it's minutes from Chandler Mall, Costco, Target, Trader Joe's, Hamilton High, and Arizona College Prep. Groceries, banks, Starbucks, and dining are all within easy walking distance.
Save
Ask
Tour
Hide
Listing Snapshot
Price
$385,000
Days On Site
3 Days
Bedrooms
2
Inside Area (SqFt)
1,618 sqft
Total Baths
2
Full Baths
2
Partial Baths
N/A
Lot Size
0.04 Acres
Year Built
2006
MLS® Number
7094064
Status
Active
Property Tax
$1,530
HOA/Condo/Coop Fees
$486 monthly
Sq Ft Source
Assessor
Friends & Family
Recent Activity
| 23 hours ago | Listing updated with changes from the MLS® | |
| 2 days ago | Status changed to Active | |
| 4 days ago | Listing first seen on site |
General Features
Acres
0.04
Cross Street
Alma School & Queen Creek
Disclosures
Seller Discl AvailAgency Discl Req
Garage
Yes
Garage Spaces
2
Land Lease
No
Levels
Two
Number Of Stories
2
Parking
Garage Door OpenerCarport
Property Condition
Fixer
Property Sub Type
Townhouse
Sewer
Public Sewer
SqFt Total
1618
Style
Other
Water Source
Public
Interior Features
Appliances
DishwasherDisposalRefrigeratorMicrowaveWater Softener Owned
Cooling
Ceiling Fan(s)Central AirHeat Pump
Flooring
CarpetTile
Heating
ElectricHeat Pump
Interior
Double VanityBreakfast BarPantryLaminate CountersHigh Speed InternetHigh Ceilings
Laundry Features
Inside
Spa
Yes
Window Features
Solar ScreensDouble Pane Windows
Save
Ask
Tour
Hide
Exterior Features
Construction Details
Stucco
Exterior
Balcony
Fencing
Block
Lot Features
Sprinklers In Front
Patio And Porch
Patio
Pool Features
HeatedFenced
Roof
Tile
Spa
Yes
Spa Features
Heated
View
Trees/WoodsLake
Waterview
Trees/WoodsLake
Windows/Doors
Solar ScreensDouble Pane Windows
Community Features
Association Fee
$380.0
Association Fee Frequency
Monthly
Additional Association Fee
$318.0
Additional Association Fee Frequency
Quarterly
Community Features
LakeTennis Court(s)ClubhouseFitness CenterSidewalks
School District
Chandler Unified District #80
Township
2S
Financing Terms Available
CashVA LoanFHAConventional
Schools
School District
Chandler Unified District #80
Elementary School
Basha Elementary
Middle School
Bogle Junior High School
High School
Hamilton High School
Listing courtesy of HomeSmart.

All information should be verified by the recipient and none is guaranteed as accurate by ARMLS. Copyright 2026 Arizona Regional Multiple Listing Service, Inc. All rights reserved.
Last checked: 2026-10-17 04:19 PM UTC
All information should be verified by the recipient and none is guaranteed as accurate by ARMLS. Copyright 2026 Arizona Regional Multiple Listing Service, Inc. All rights reserved.
Last checked: 2026-10-17 04:19 PM UTC
Neighborhood & Commute
Source: Walkscore
Disclosure: Community information and market data powered by Constellation Data Labs. Information is deemed reliable but not guaranteed.
Save
Ask
Tour
Hide