
Save
Ask
Tour
Hide
$304,999
New Listing
7726 E Baseline Road 201Mesa, AZ 85209
For Sale|Townhouse|Active
3
Beds
2
Total Baths
2
Full Baths
1,400
SqFt
$218
/SqFt
2015
Built
Subdivision:
VILLA RIALTO CONDOMINIUM
County:
Maricopa
Call Now: 602-677-9038
Is this the listing for you? We can help make it yours.
602-677-9038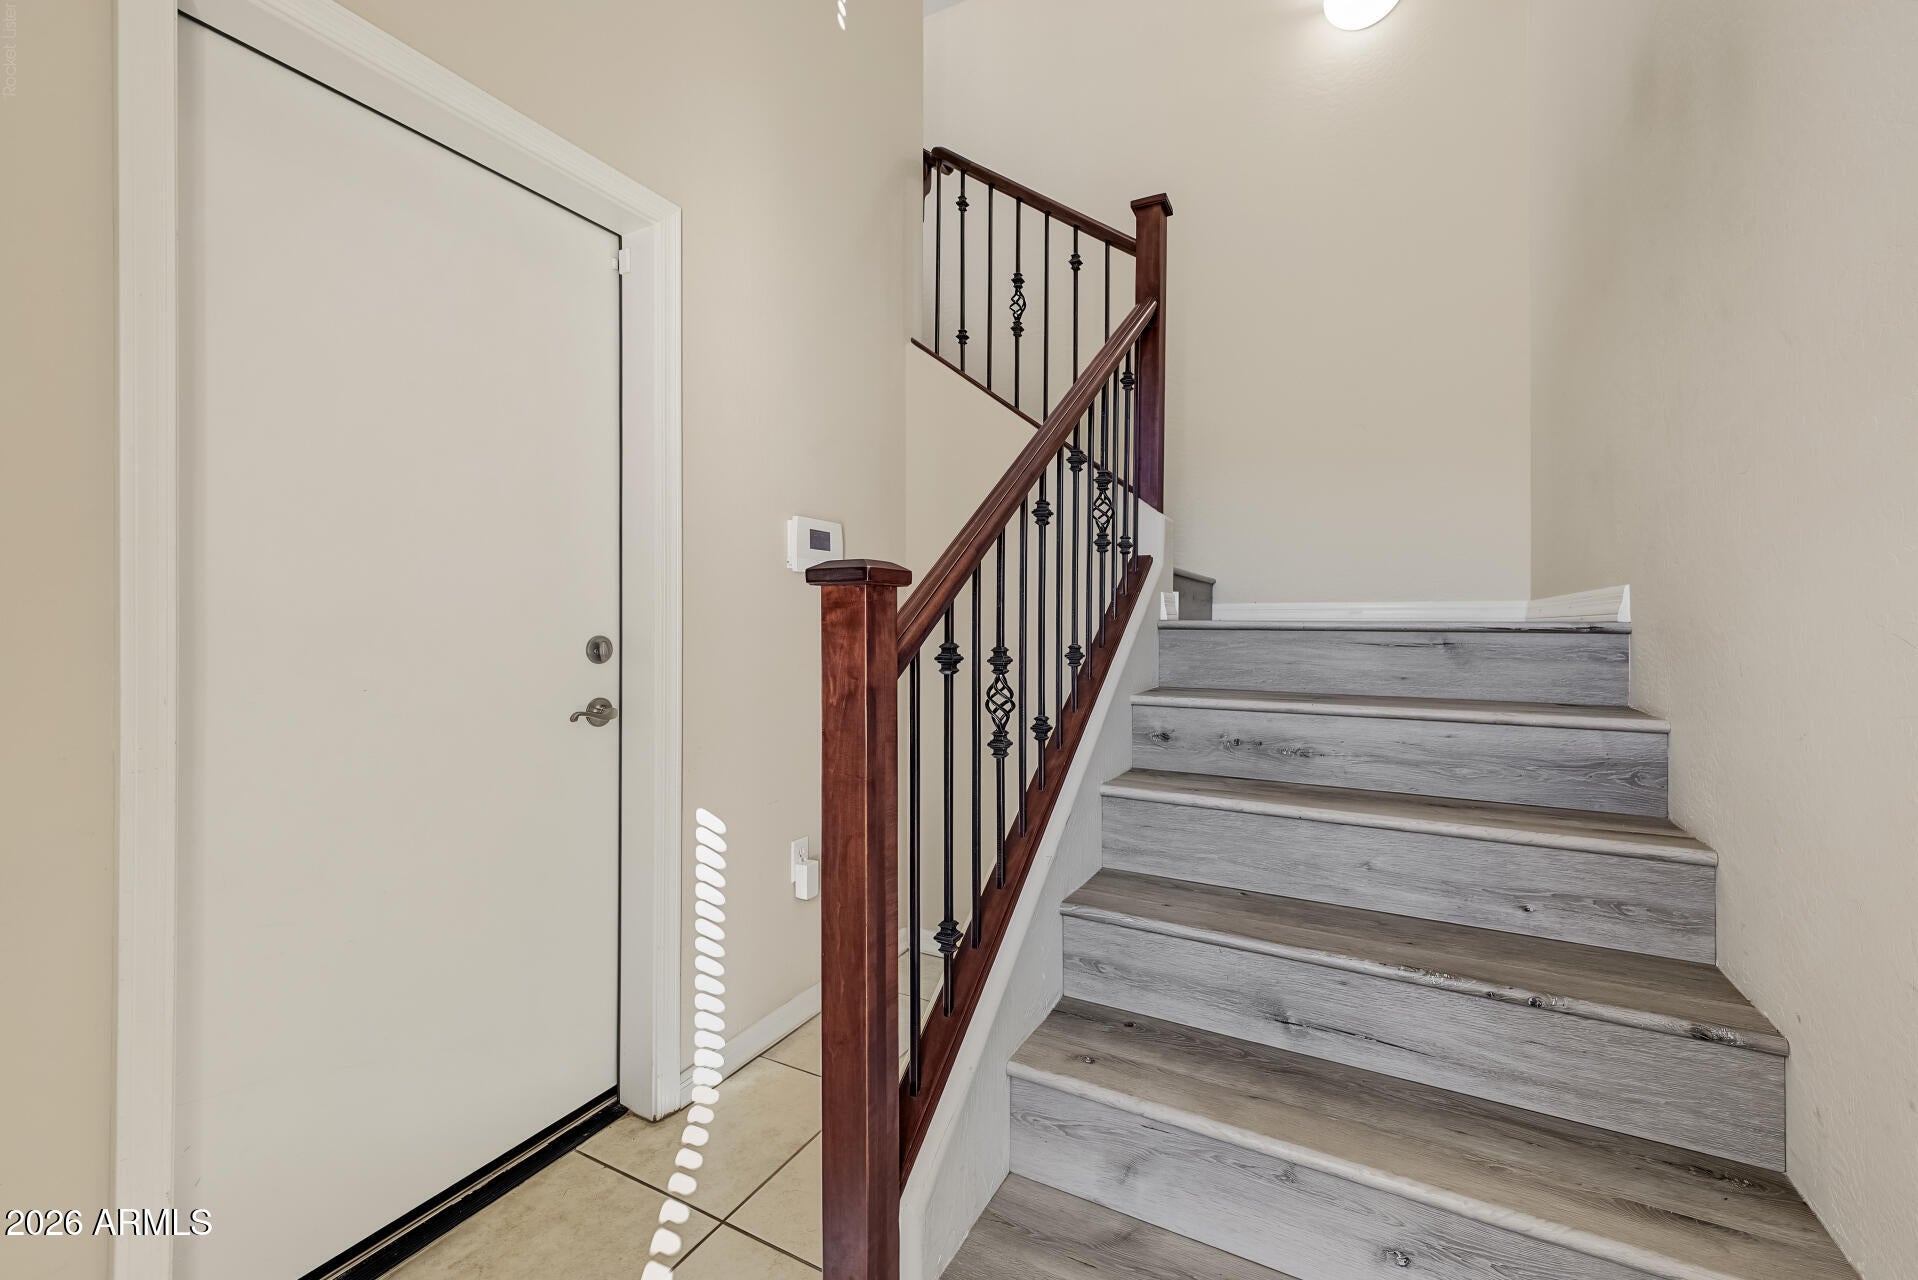
Save
Ask
Tour
Hide
Mortgage Calculator
Monthly Payment (Est.)
Enter an interest rate to see your estimated monthly payment.Calculator powered by Showcase IDX, a Constellation1 Company. Copyright ©2026 Information is deemed reliable but not guaranteed.
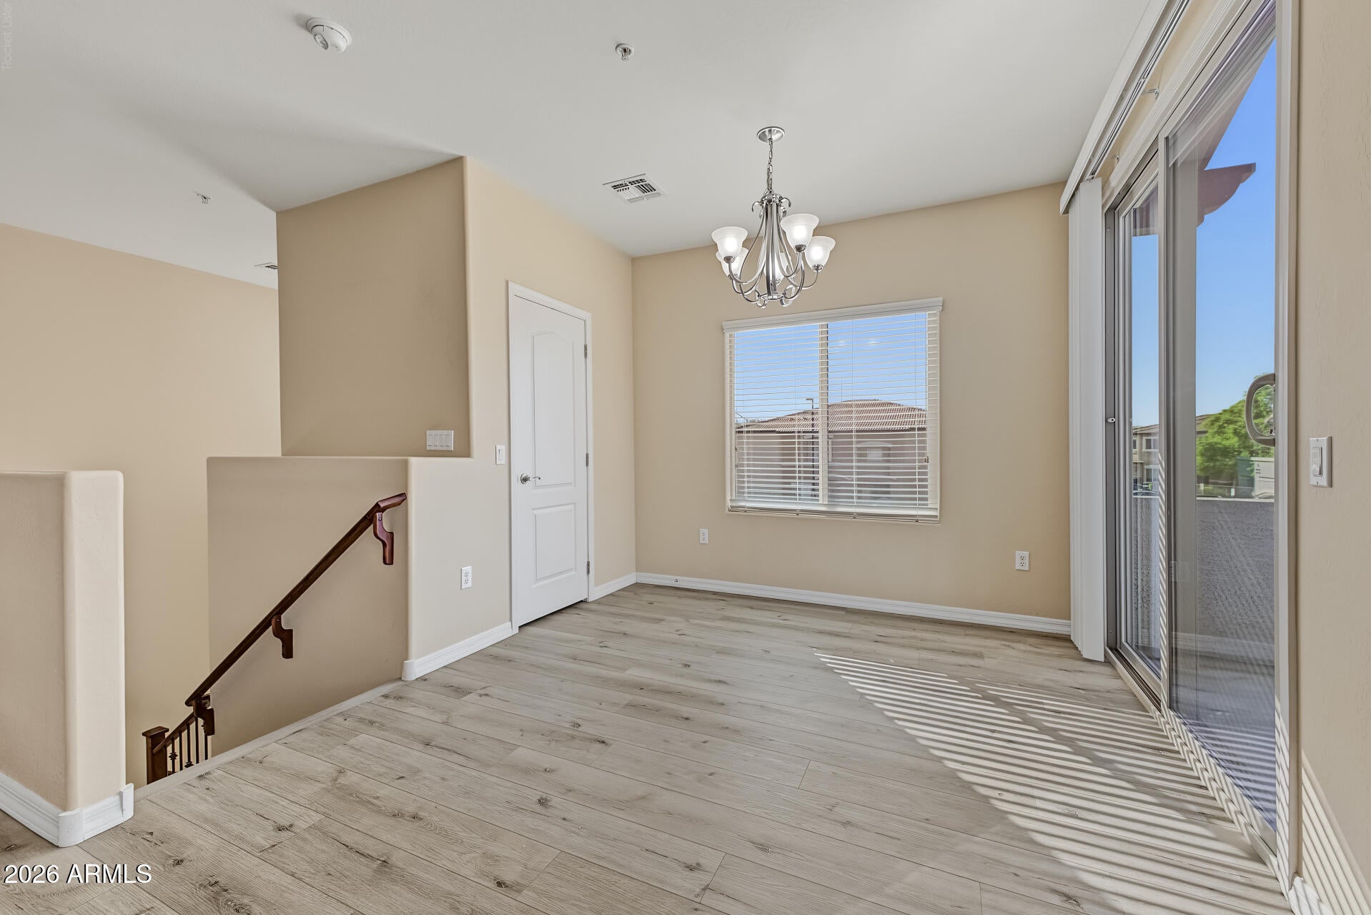
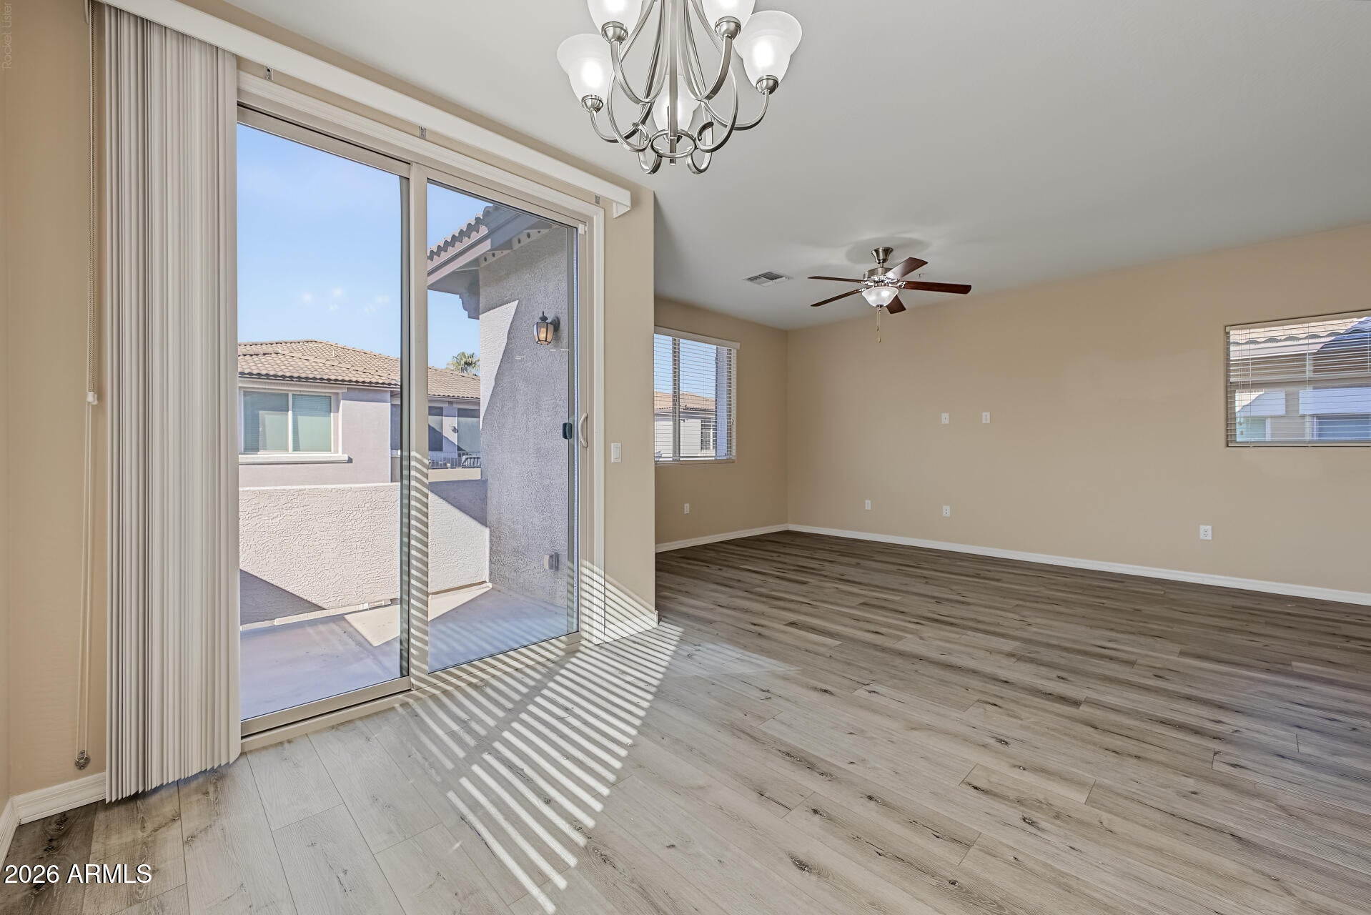
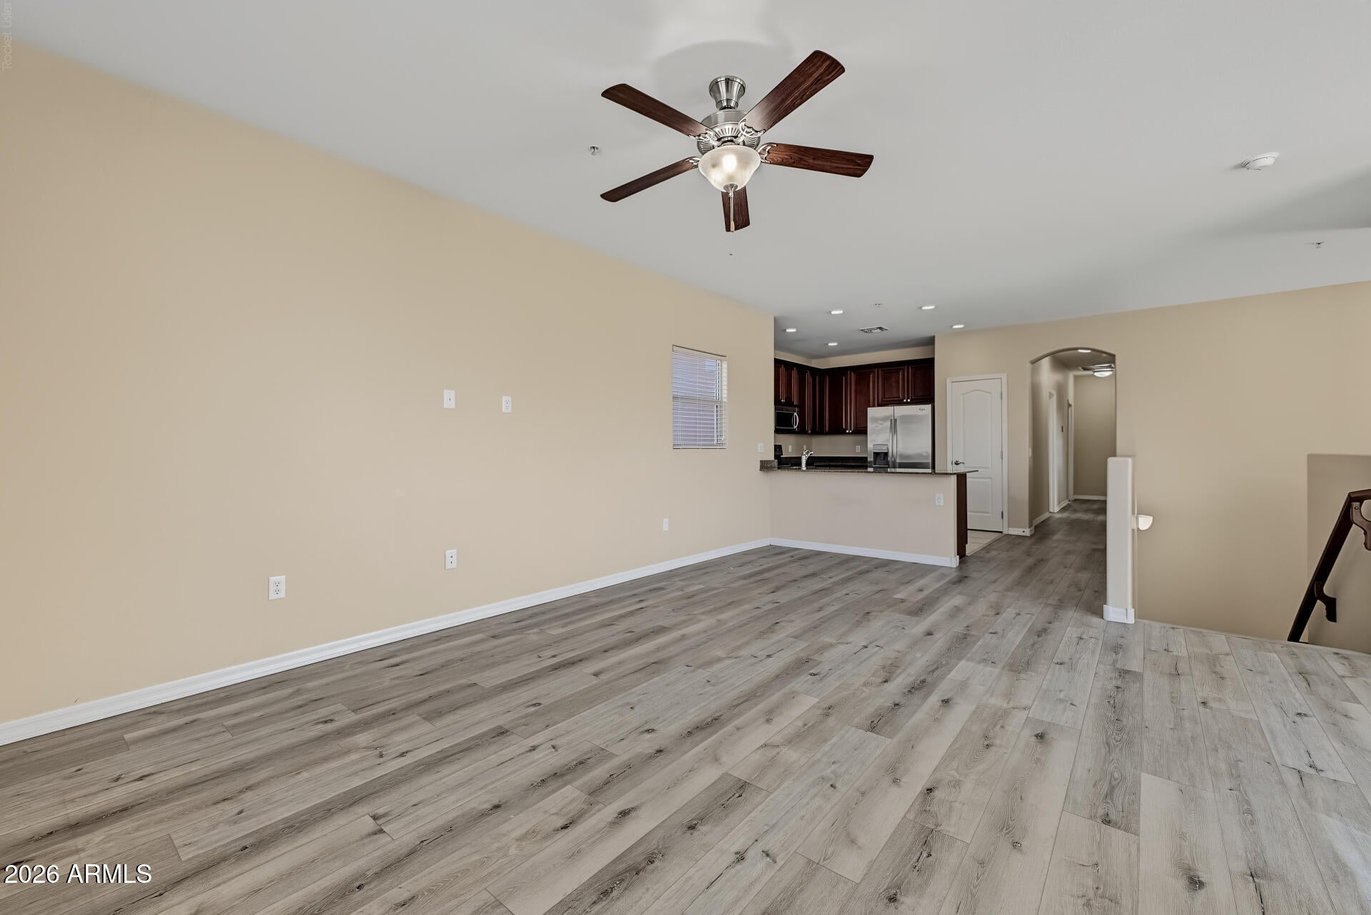
Style, comfort, and resort-style amenities await at Villa Rialto! This beautifully appointed condo showcases a kitchen with upgraded granite countertops, stainless steel appliances, and 42-inch maple cabinetry. Soaring 9-foot ceilings create an airy feel, complemented by contemporary finishes, ceiling fans in every room, and 2-inch window blinds. Enjoy the convenience of your own private garage with direct home access, then unwind at the heated community pool or recharge in the fitness center. Set within a gated community, this inviting home is your opportunity to enjoy the Villa Rialto lifestyle.
Save
Ask
Tour
Hide
Listing Snapshot
Price
$304,999
Days On Site
0 Days
Bedrooms
3
Inside Area (SqFt)
1,400 sqft
Total Baths
2
Full Baths
2
Partial Baths
N/A
Lot Size
0.02 Acres
Year Built
2015
MLS® Number
7095306
Status
Active
Property Tax
$1,025
HOA/Condo/Coop Fees
$225 monthly
Sq Ft Source
Assessor
Friends & Family
Recent Activity
| 5 hours ago | Listing updated with changes from the MLS® | |
| 9 hours ago | Listing first seen on site |
General Features
Acres
0.02
Cross Street
Baseline / Sossaman
Disclosures
Other (See Remarks)
Garage
Yes
Garage Spaces
1
Land Lease
No
Levels
One
Number Of Stories
2
Parking
Garage Door Opener
Property Sub Type
Townhouse
Security
Fire Sprinkler System
Sewer
Public Sewer
SqFt Total
1400
Style
Santa Barbara/Tuscan
Water Source
Public
Interior Features
Appliances
DishwasherDisposalElectric CooktopMicrowave
Cooling
Ceiling Fan(s)Central Air
Flooring
CarpetTile
Heating
Electric
Interior
Double VanityBreakfast BarPantryGranite CountersHigh Speed InternetSmart HomeHigh Ceilings
Laundry Features
Inside
Window Features
Solar ScreensLow Emissivity WindowsDouble Pane Windows
Save
Ask
Tour
Hide
Exterior Features
Construction Details
Stucco
Exterior
BarbecueBalconyPlaygroundBuilt-in Barbecue
Fencing
None
Lot Features
Desert Front
Pool Features
Heated
Roof
Tile
Spa Features
None
Windows/Doors
Solar ScreensLow Emissivity WindowsDouble Pane Windows
Community Features
Association Fee
$225.0
Association Fee Frequency
Monthly
Community Features
GatedPlaygroundClubhouseFitness Center
School District
Mesa Unified District
Township
1N
Financing Terms Available
CashVA LoanFHAConventional
Schools
School District
Mesa Unified District
Elementary School
Jefferson Elementary School
Middle School
Fremont Junior High School
High School
Skyline High School
Listing courtesy of Hometelier.

All information should be verified by the recipient and none is guaranteed as accurate by ARMLS. Copyright 2026 Arizona Regional Multiple Listing Service, Inc. All rights reserved.
Last checked: 2026-10-17 03:37 PM UTC
All information should be verified by the recipient and none is guaranteed as accurate by ARMLS. Copyright 2026 Arizona Regional Multiple Listing Service, Inc. All rights reserved.
Last checked: 2026-10-17 03:37 PM UTC
Neighborhood & Commute
Source: Walkscore
Disclosure: Community information and market data powered by Constellation Data Labs. Information is deemed reliable but not guaranteed.
Save
Ask
Tour
Hide